
Chat with us, powered by LiveChat The Opulence - Perth Home Design | Blueprint Homes

The Opulence

4 Opulence Street, Treeby (Lake Treeby Estate)

Customise Your Home Design And Floorplan

Get your free home design from a qualified Blueprint Homes designer!

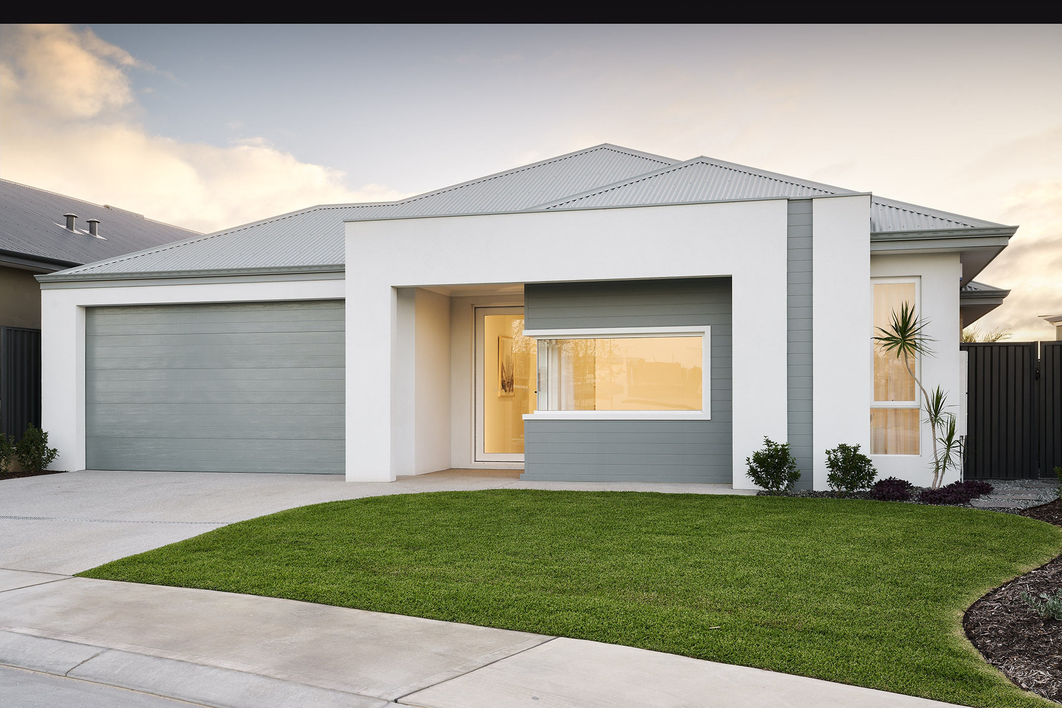
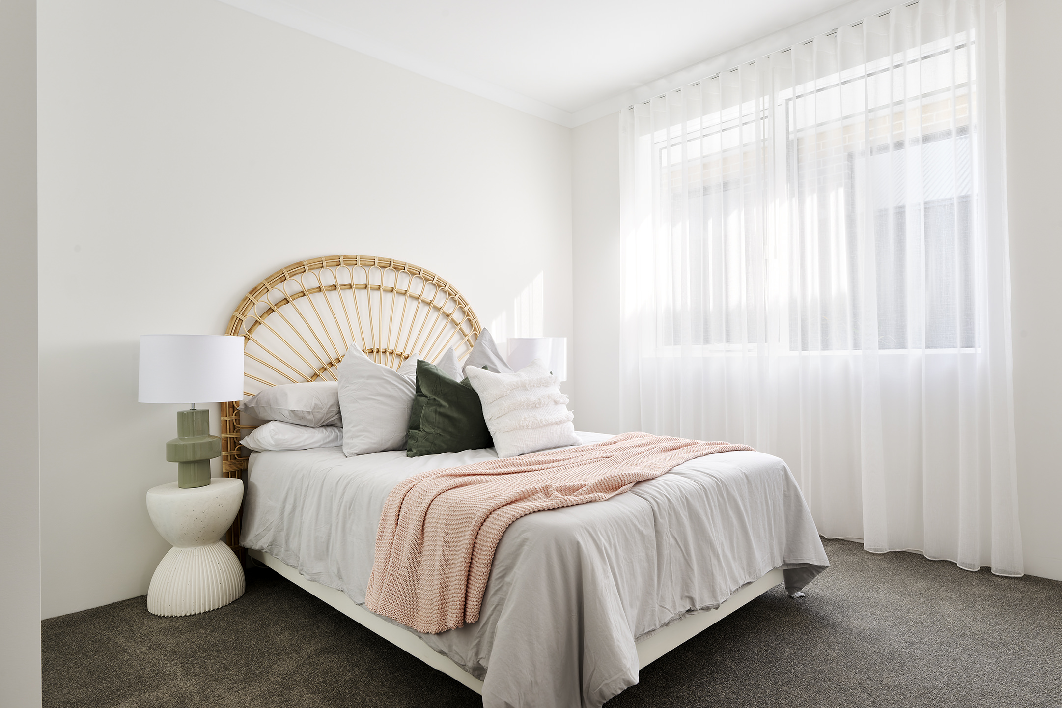
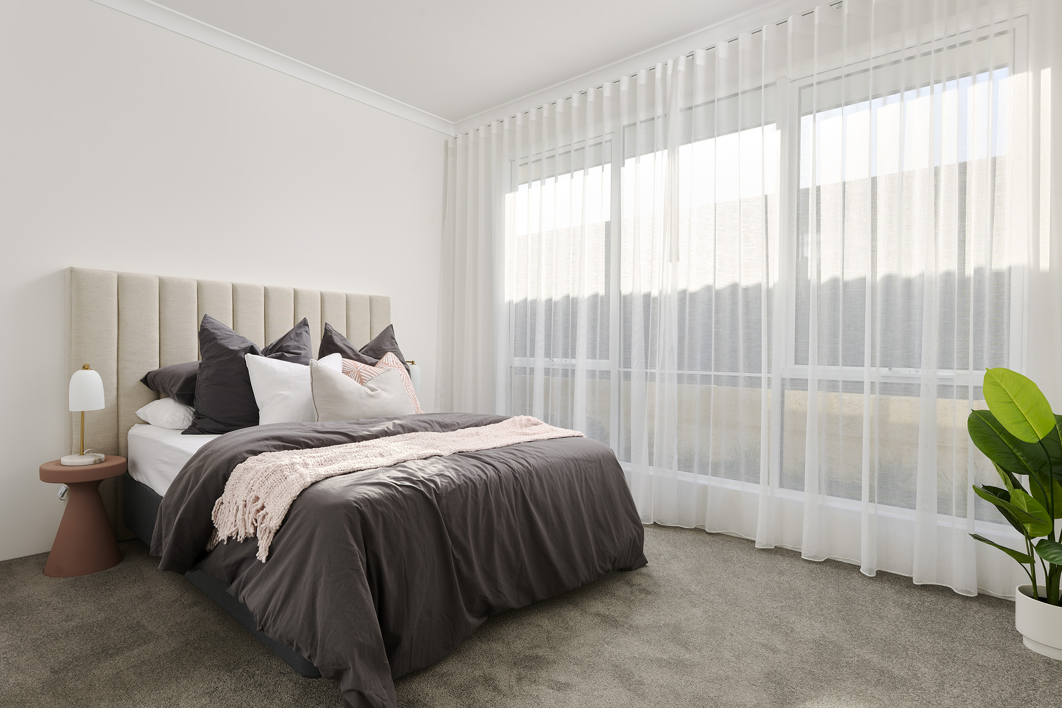
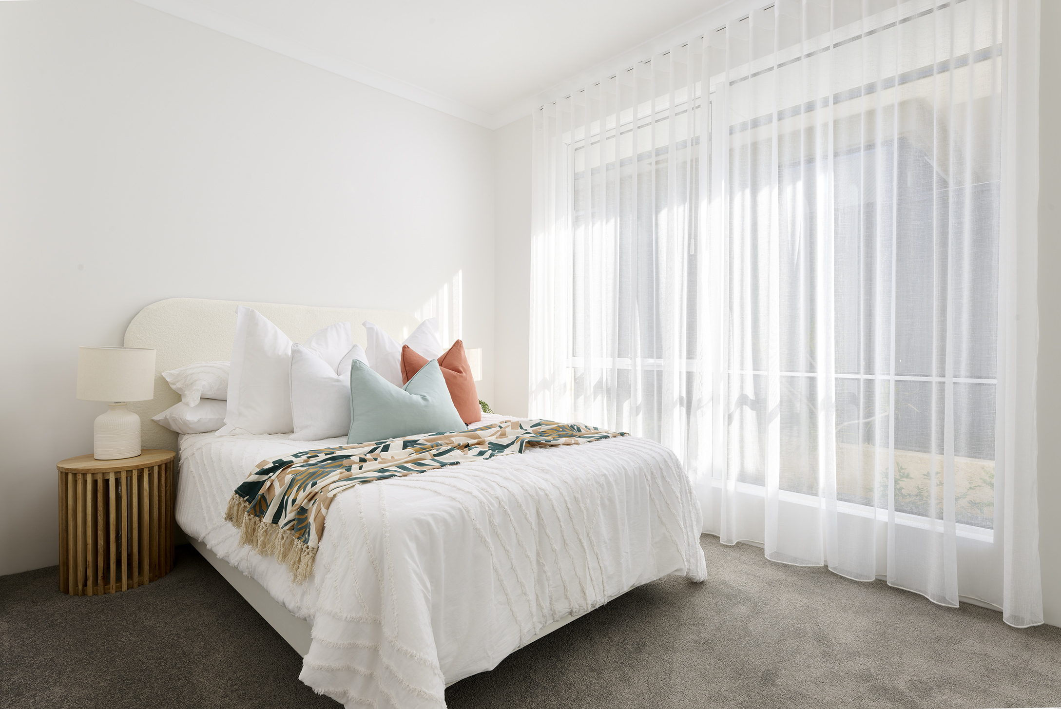
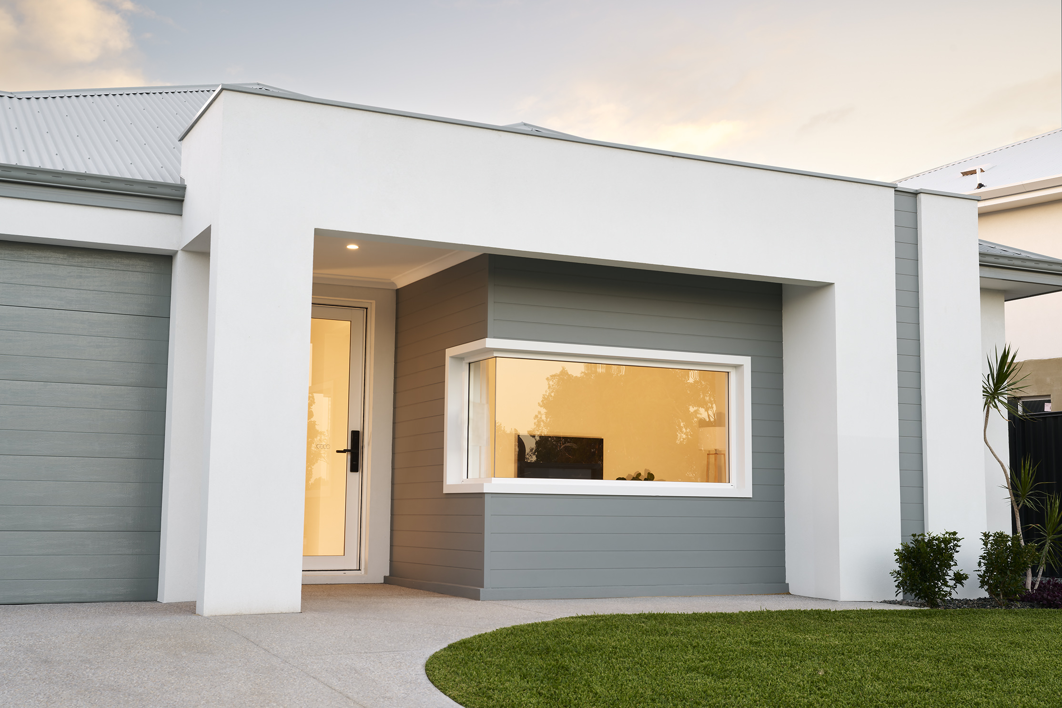
Nestled in the serene Lake Treeby Estate is our brand new display home, The Opulence.

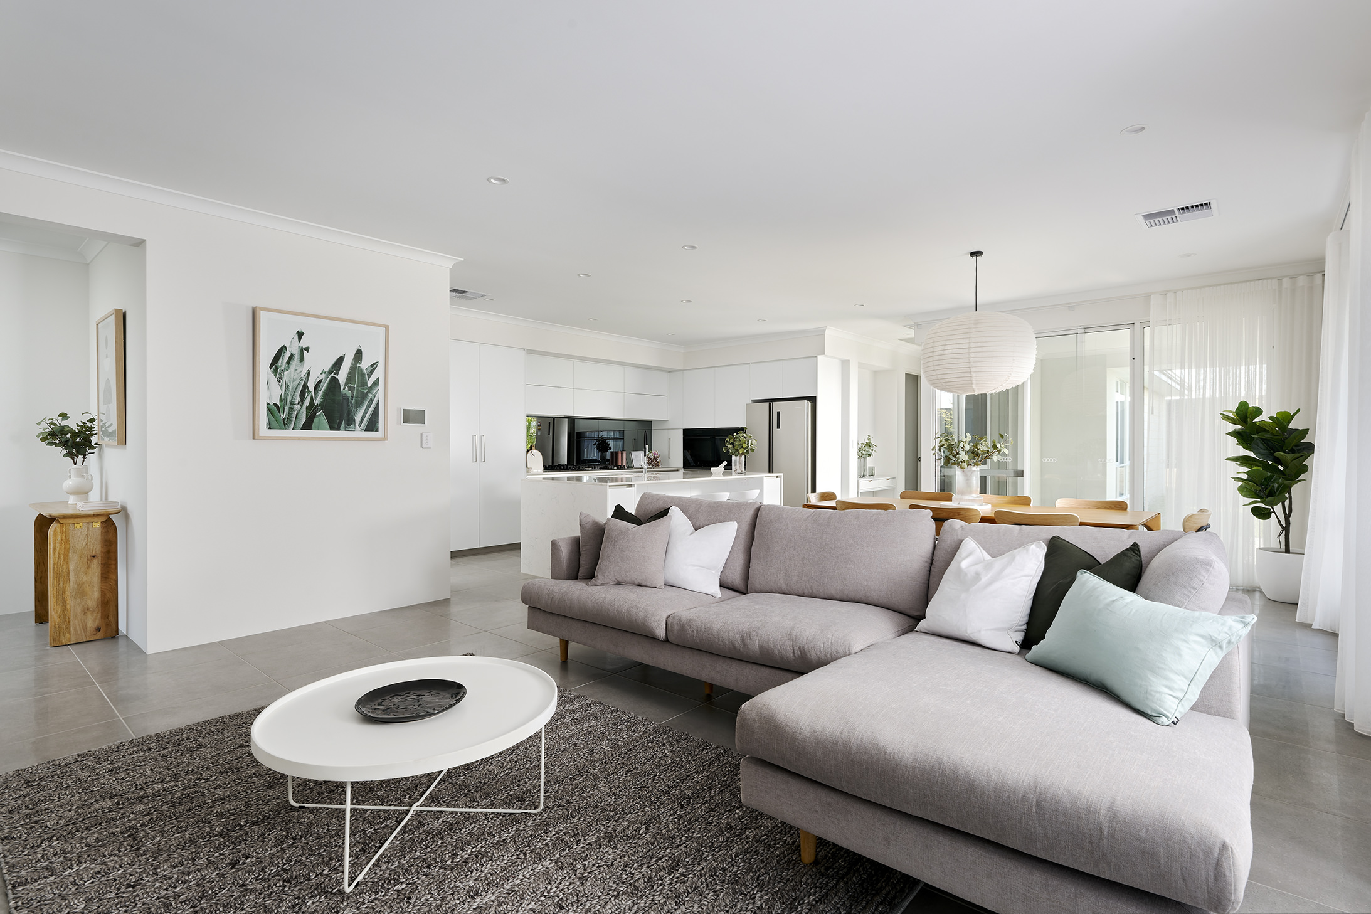
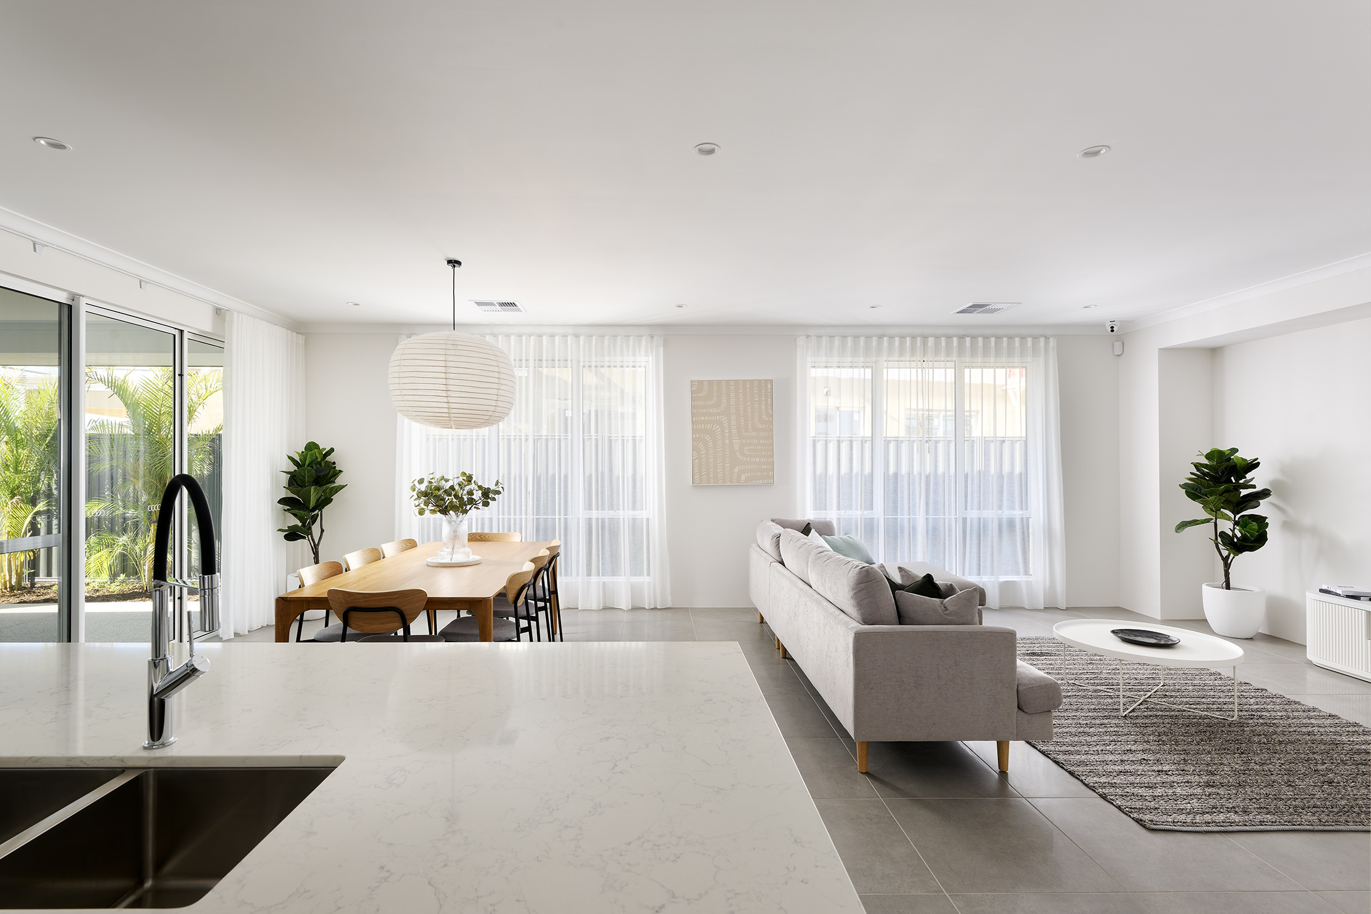
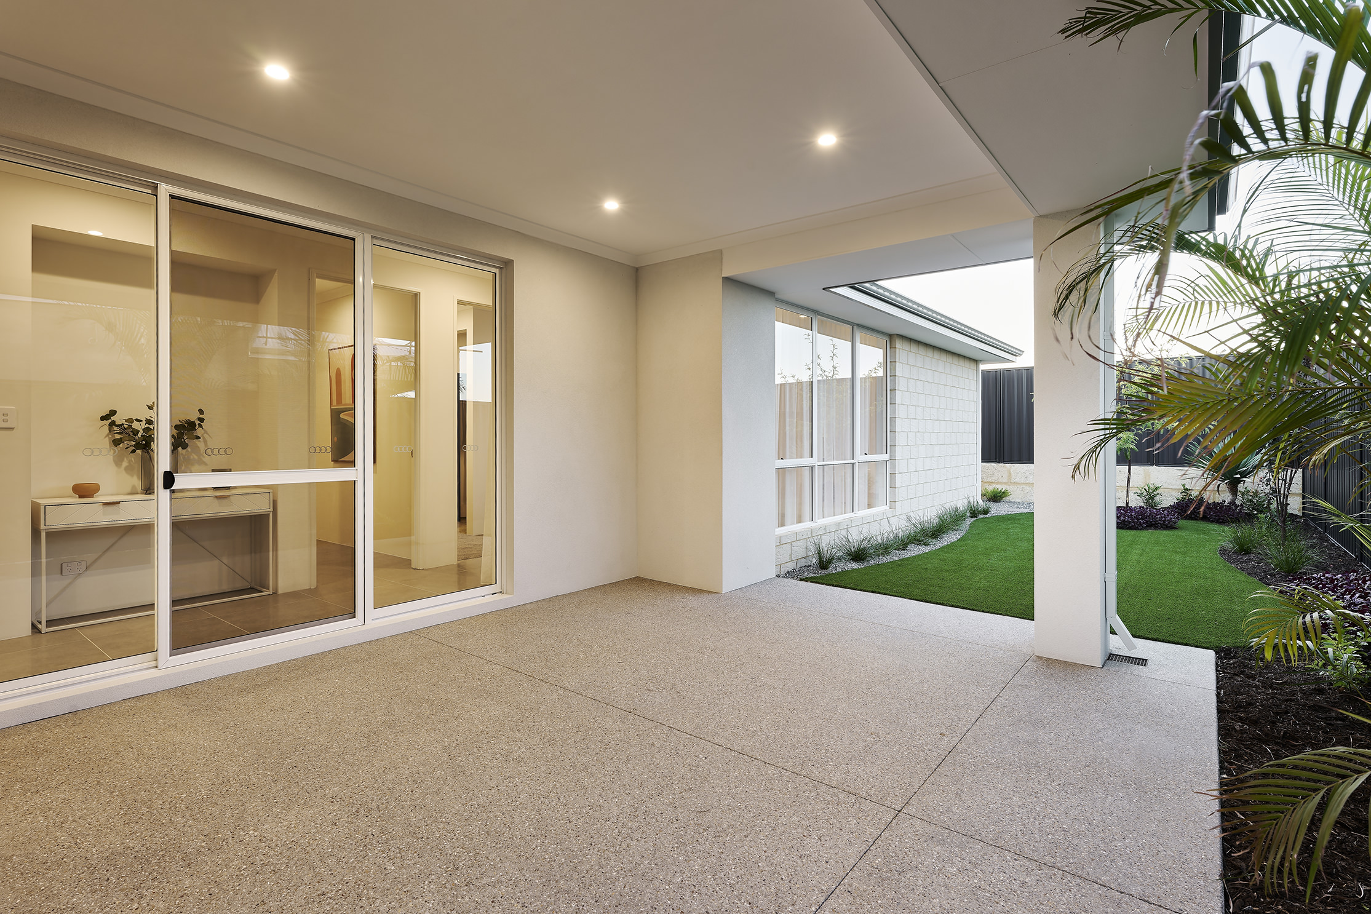
This stunning, modern family home boasts a generous internal living space and you can add to that with a alfresco area.

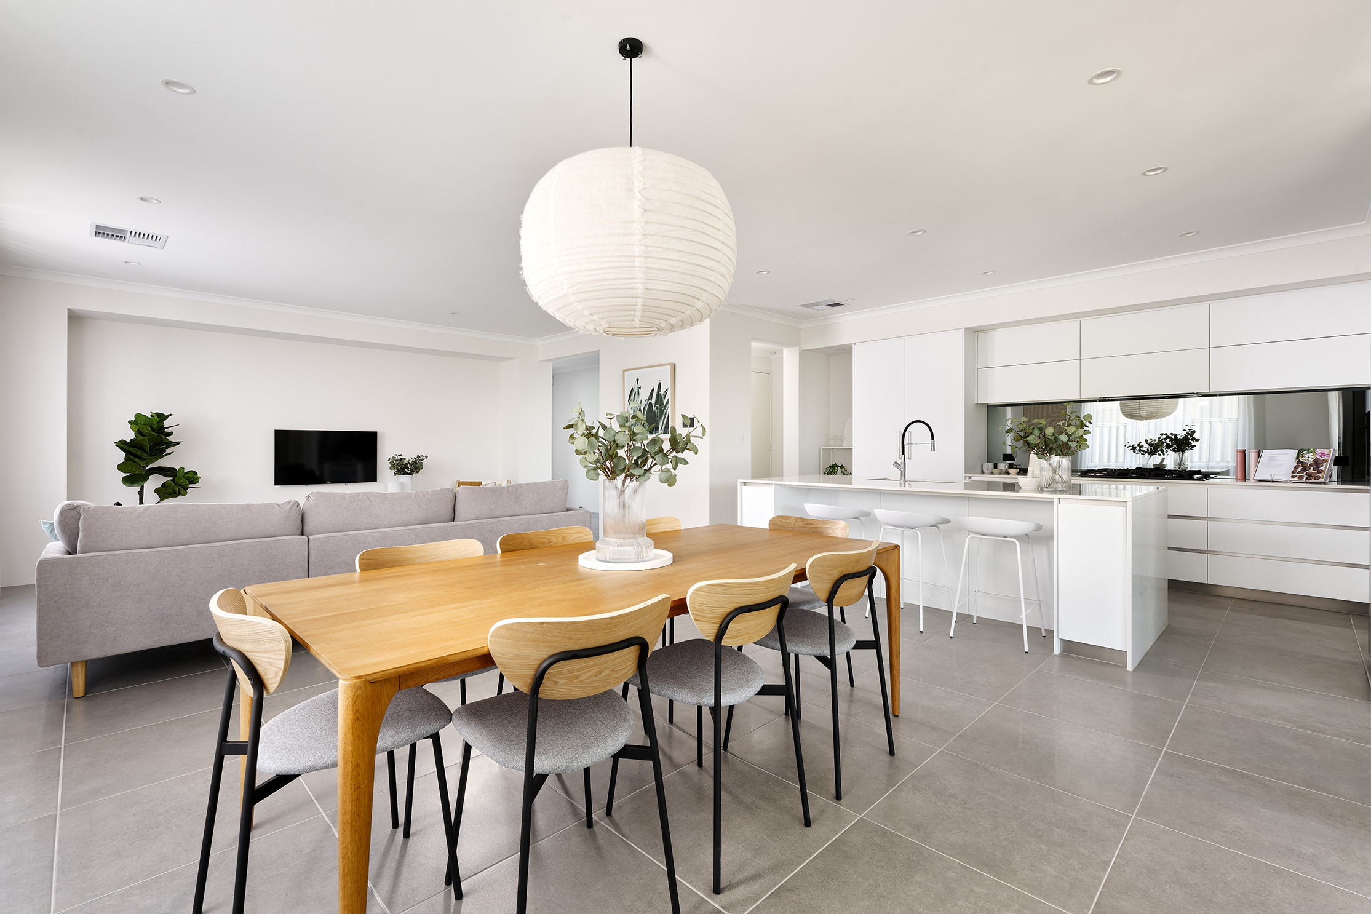
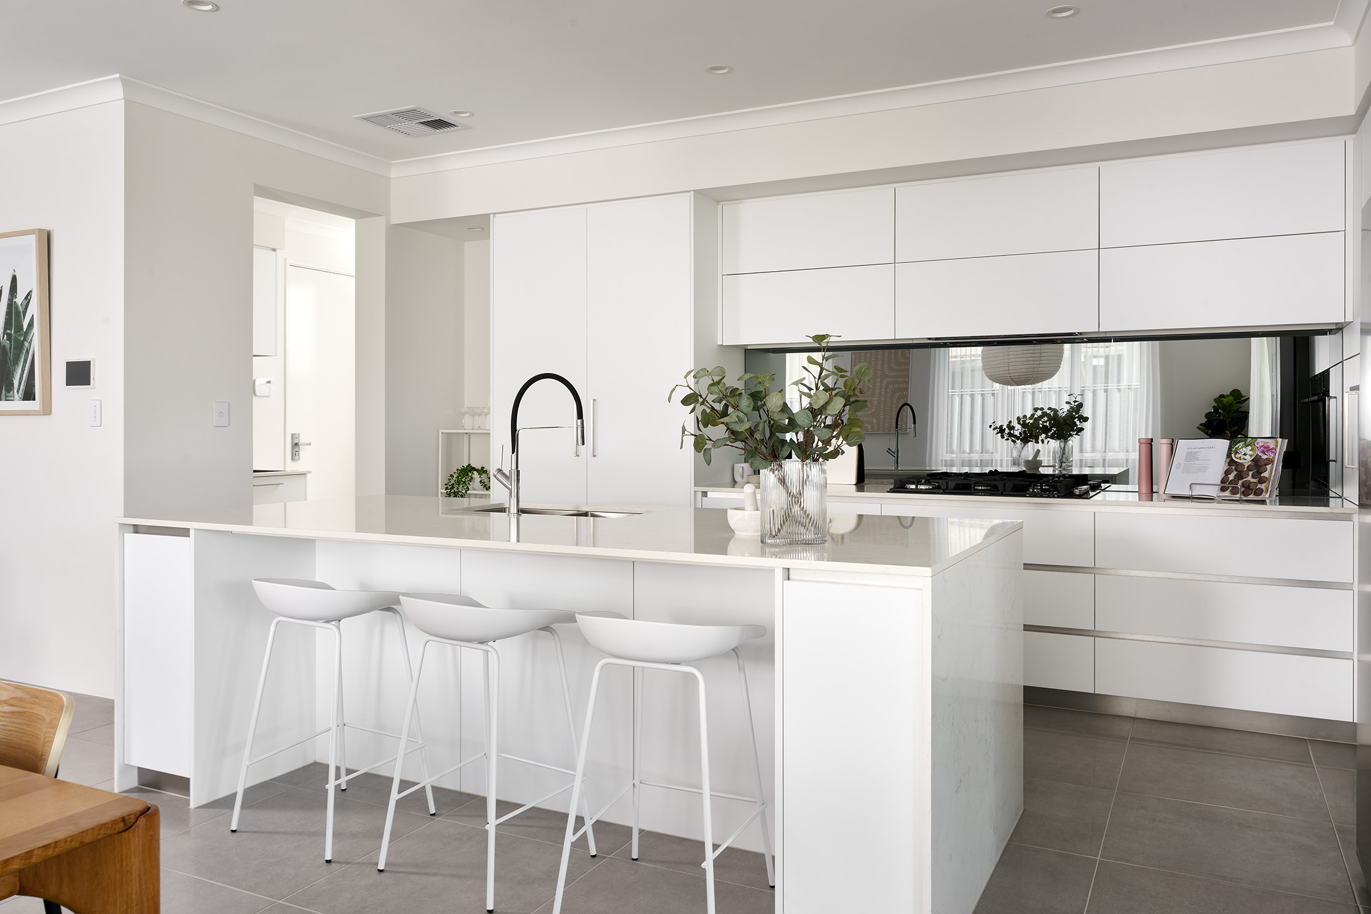
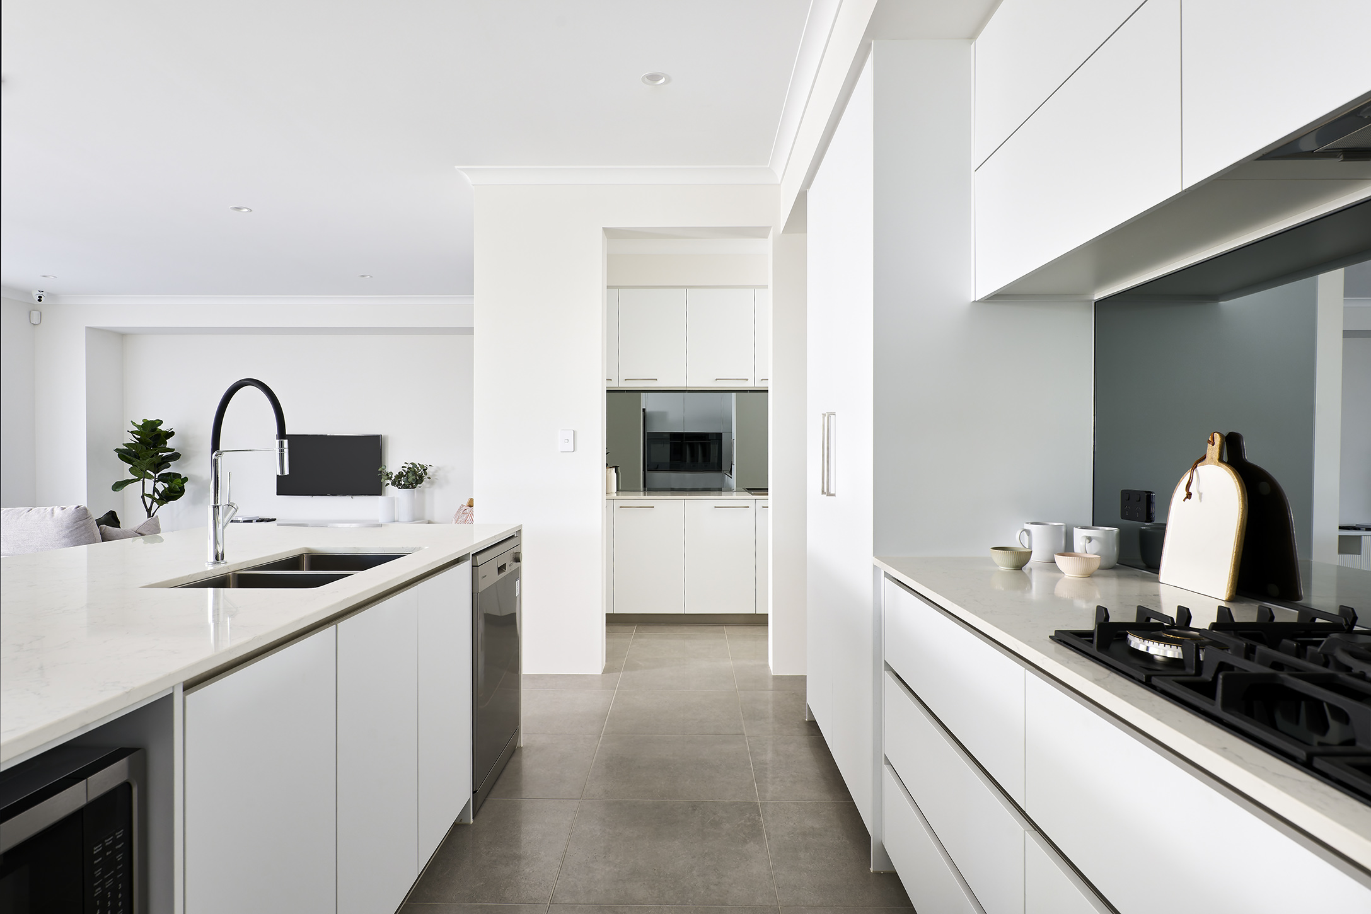
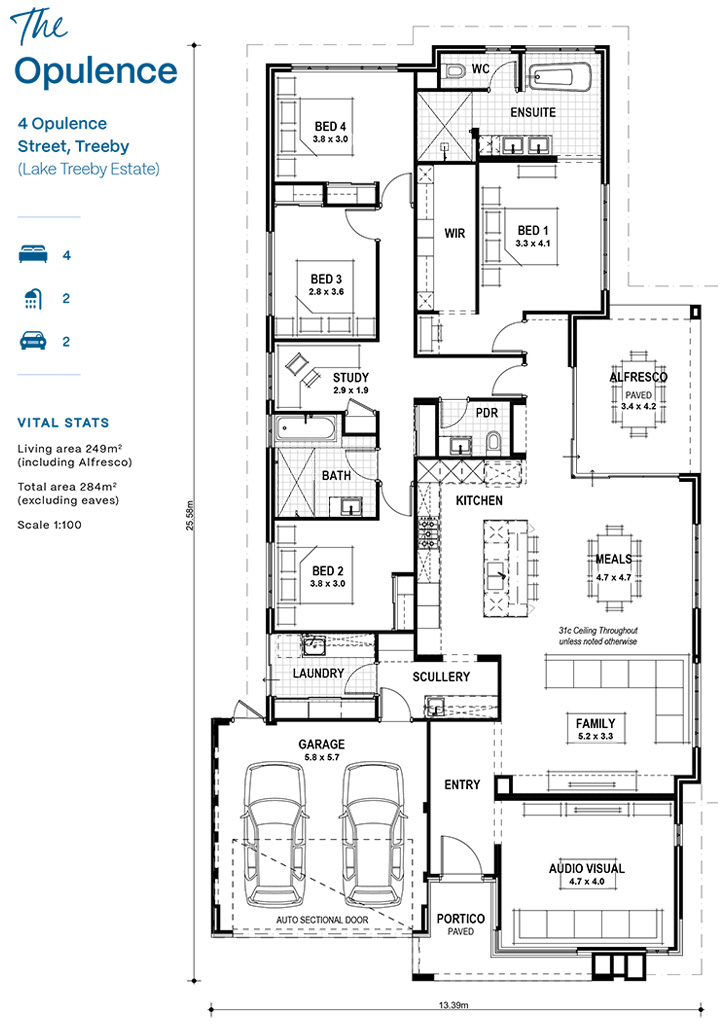
Designed with practicality and luxury in mind, The Opulence features four bedrooms, two bathrooms plus a separate powder room for guests. The expansive kitchen is equipped with luxury fittings and a scullery and flows effortlessly into the meals, family and alfresco area.

The study, situated between the generous sized minor bedrooms can also double as a kid’s activity room, while the front of the home features a large home theatre for premium cinema experiences.

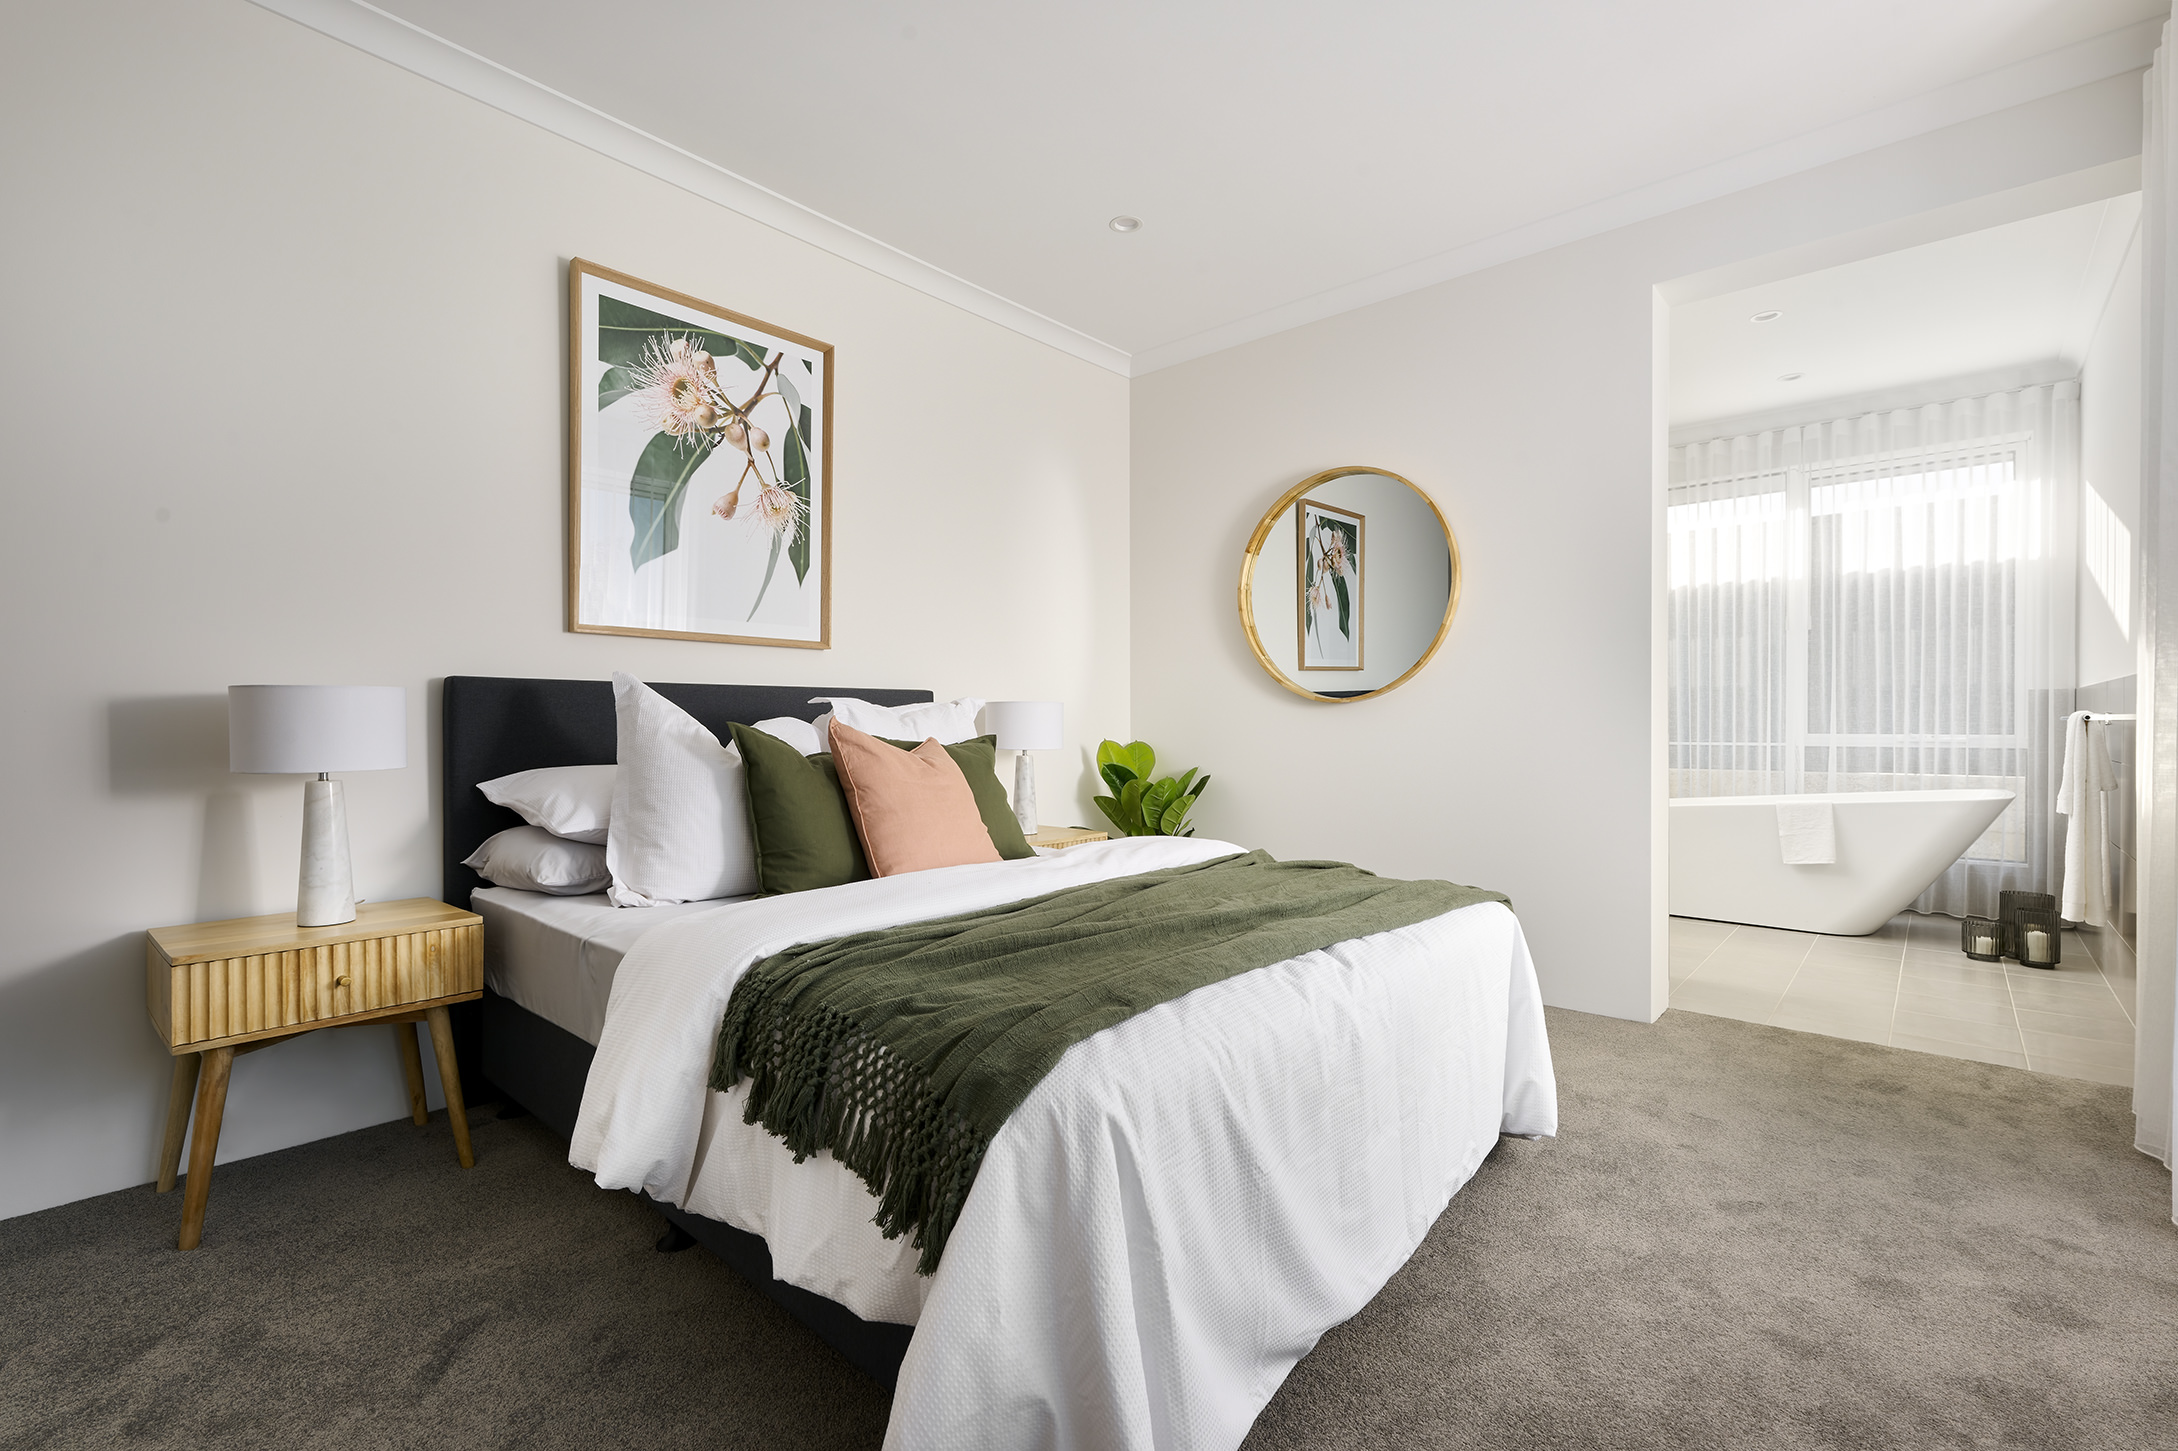
The master suite is opulent in every sense. From the custom designed walk-in robe to the European inspired free-standing bath, you’ll be living in 5-star luxury. 

The Opulence certainly delivers elegance and grandeur while also remaining warm and family friendly. We invite you to explore The Opulence in person at 4 Opulence Street, Treeby.


Amenities

Highlights of The Opulence include:
Spacious Kitchen with Scullery
Study
Activity Room
Home Theatre
Powder Room
Master Suite with free-standing bath to Ensuite
31c ceilings throughout
How to Build the House You Want Without Worry, Stress or Nasty Surprises

Scott Cam walks you through the need-to-know details of building a new home. Get this ultimate guide to peace of mind and avoid budget blowouts, design disasters and any risk of being ripped off!

The Blueprint Home Difference

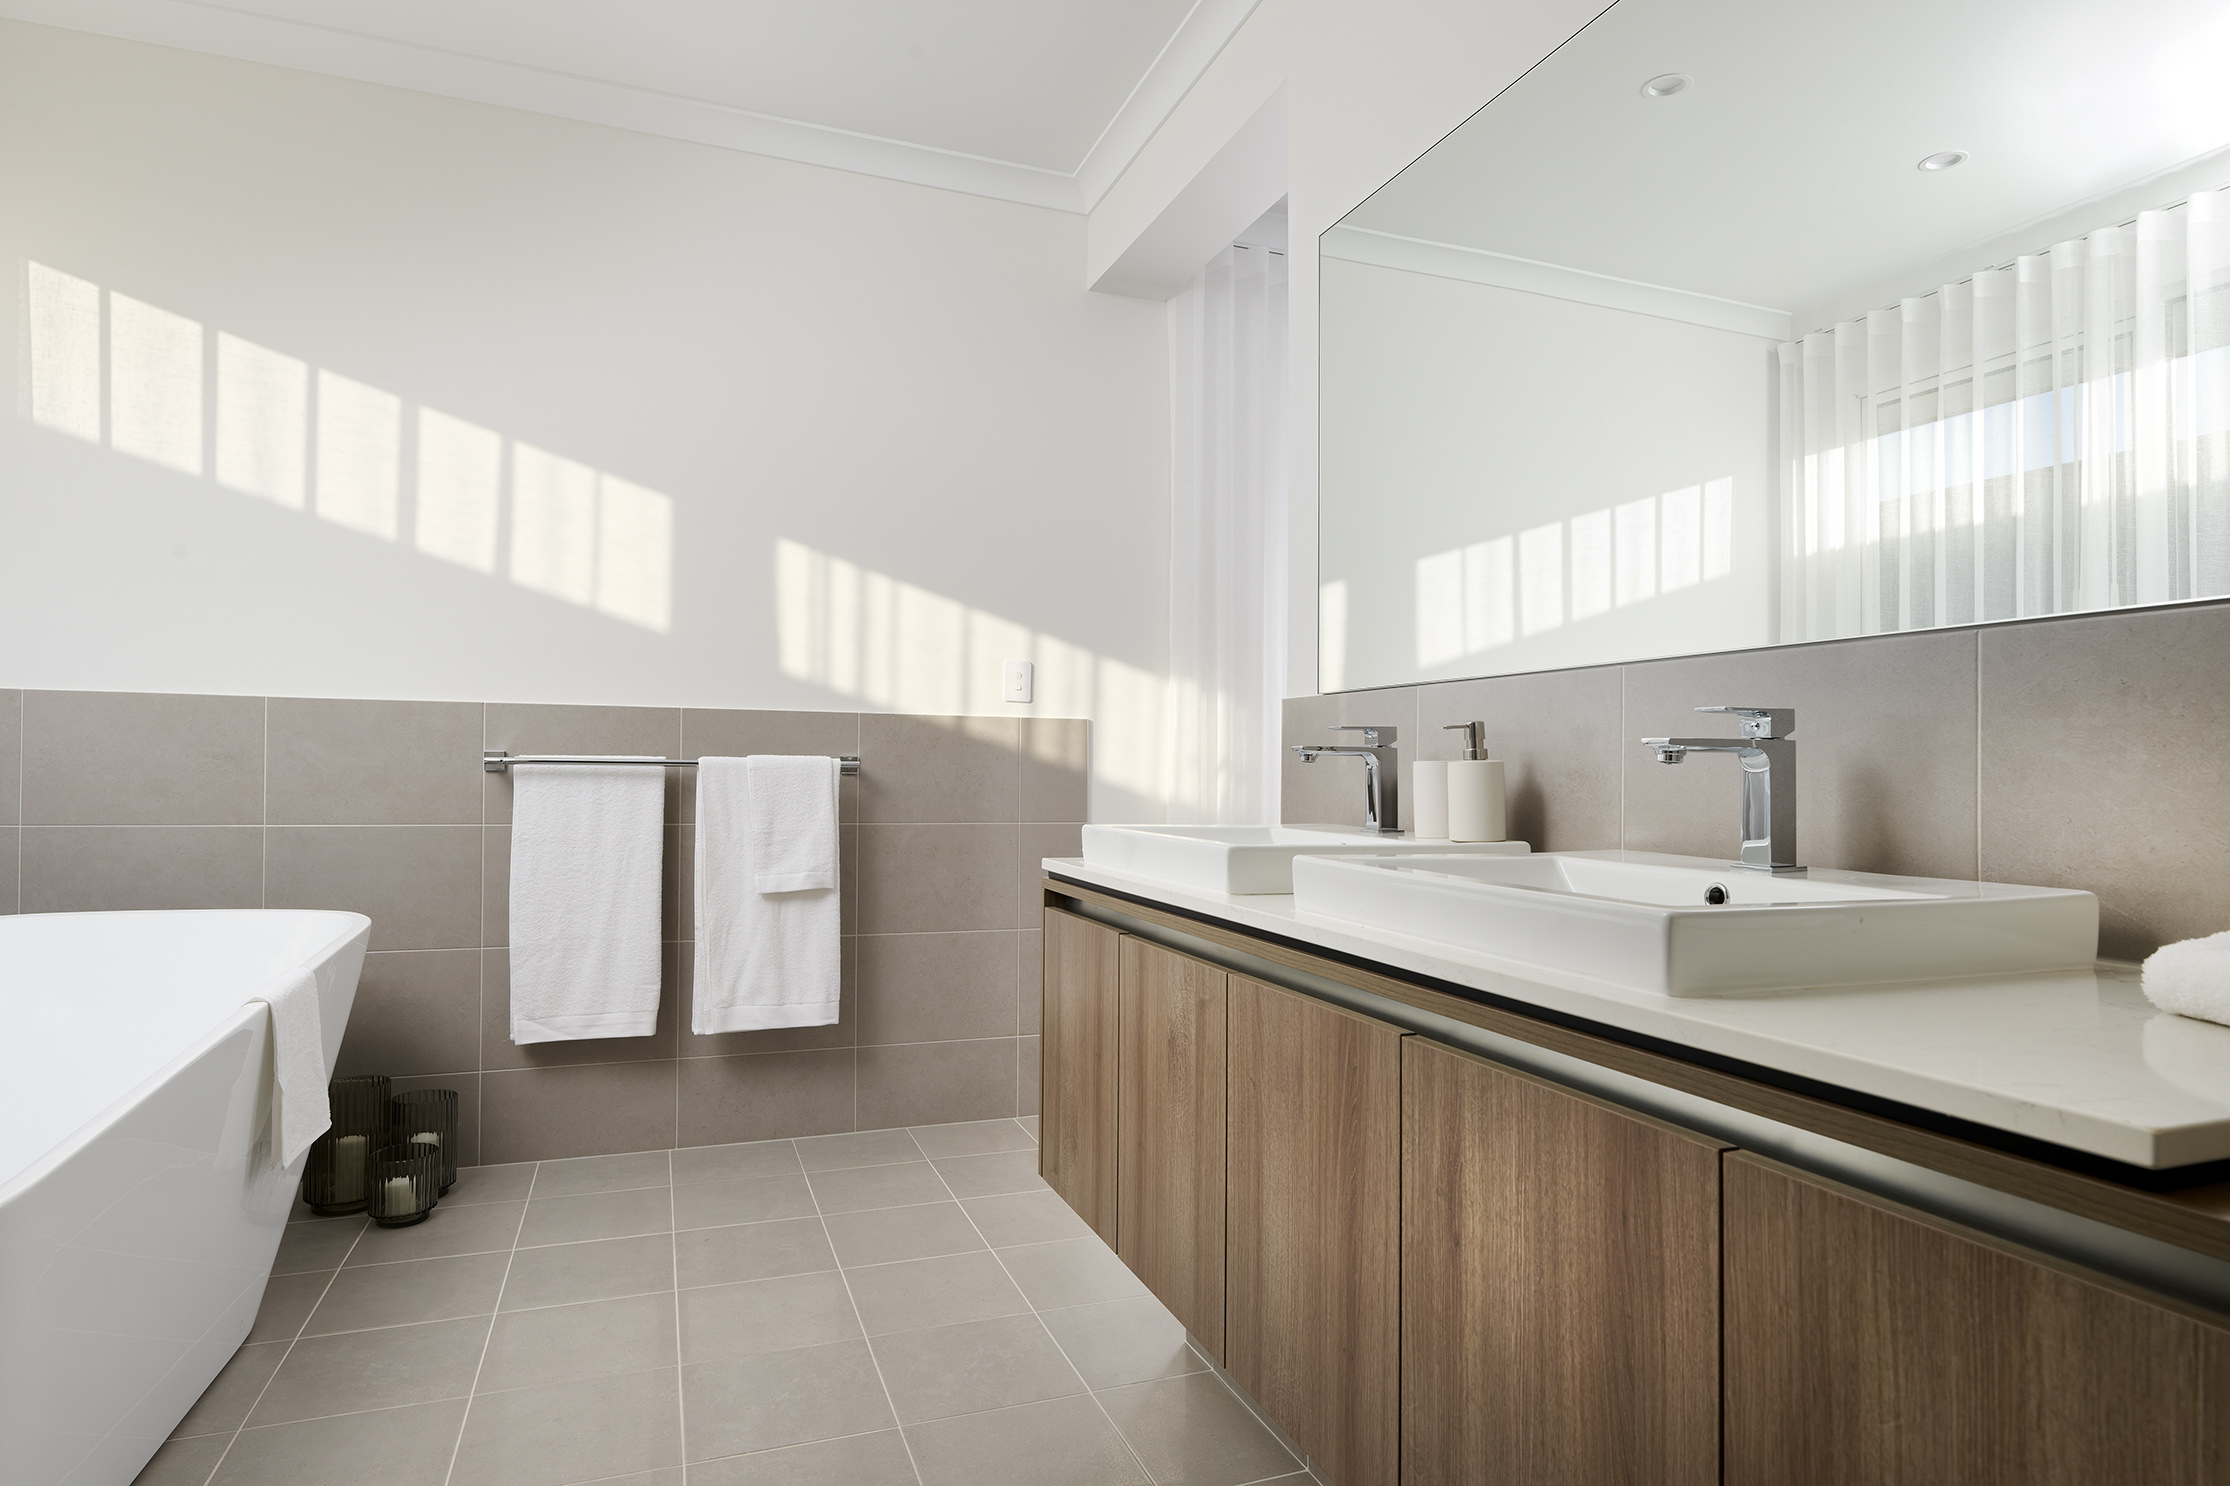
bathroom

Flumed exhaust fan to Bathroom and Ensuite

Freestanding bath as displayed

“Display” range shower head to Bathroom and Ensuite

Full height wall tiling to Bathroom, Ensuite and WC areas

Clear glass frameless shower screen/s or semi-frameless shower screen to Ensuite as displayed

Tiled insert floor wastes throughout

“Display” range mixers throughout

Floor tiling to Bathroom, Ensuite, WC's and Laundry

Drawers to Ensuite and Bathroom vanity as displayed

Frameless full vanity width mirror to Bathroom and Ensuite

China basins to Bathroom and Ensuite from “Display” range

20mm thick stone benchtops to Bathroom, Ensuite, Powder (if applicable) and Laundry

Home Builder Process explained

Group

Book your free home
design session

Group

Locate the
perfect block

Group

Build your
perfect home

Request Info

"*" indicates required fields

This field is for validation purposes and should be left unchanged.
Interested in:
Scroll to Top