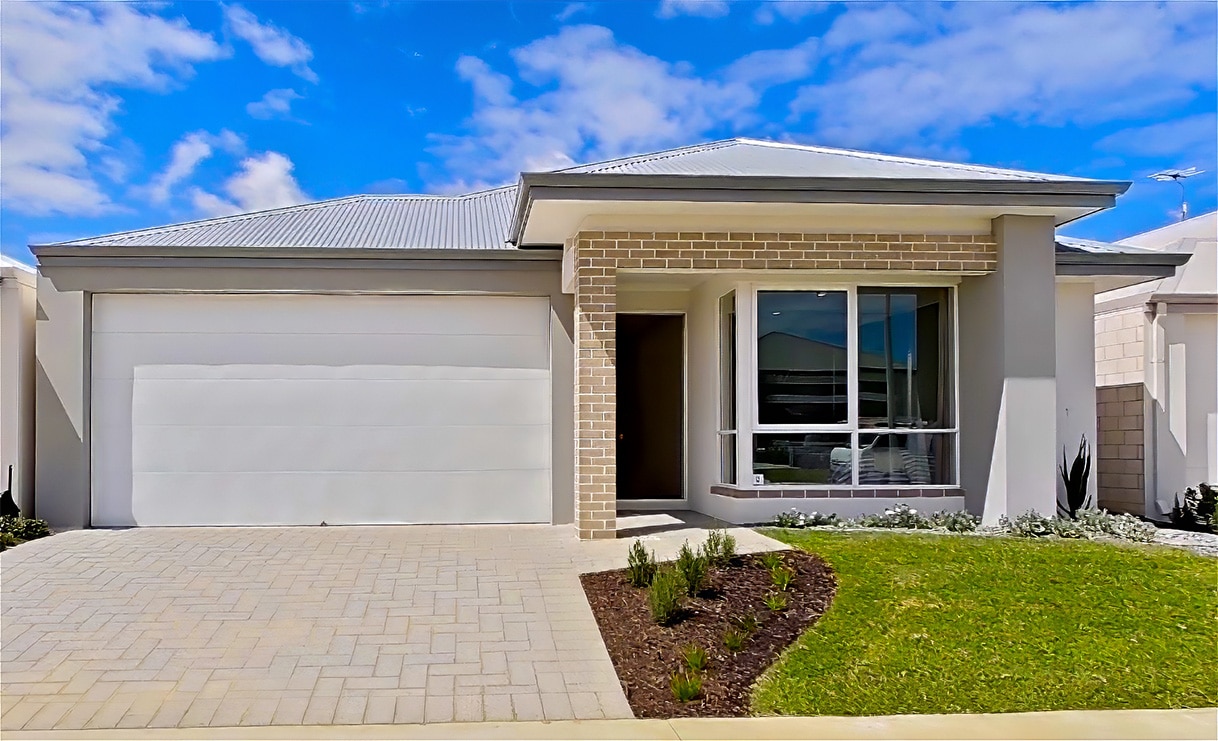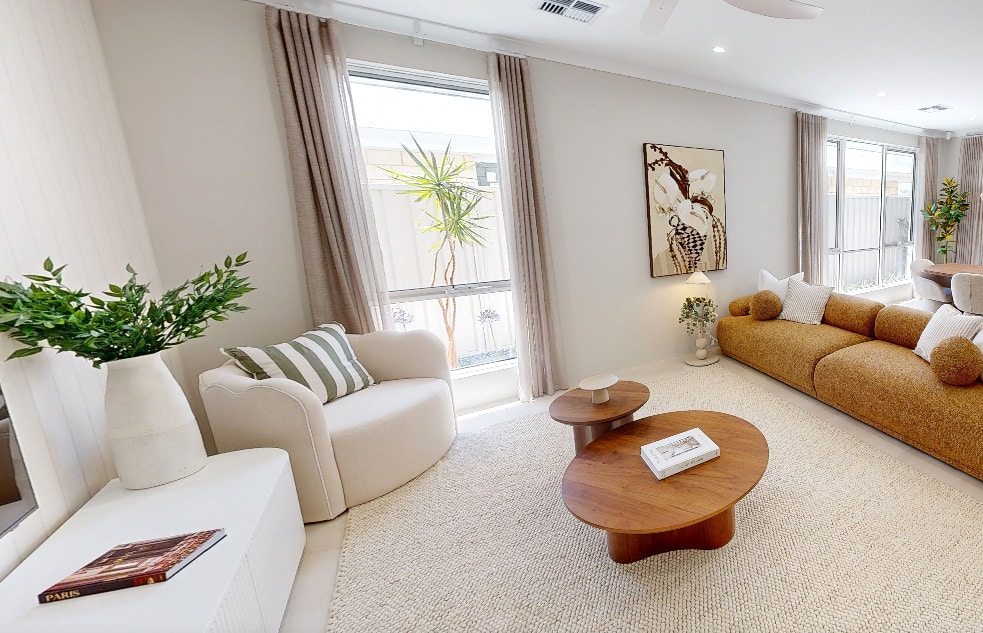

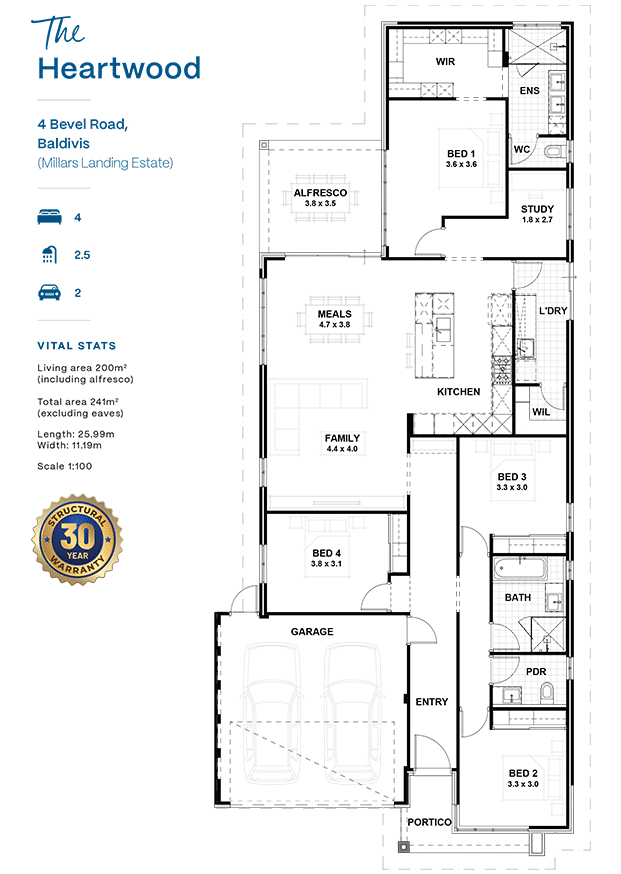
Smart, warm and made for the way families really live, The Heartwood is a home with space for everyone. Designed to fit a 12.5m wide lot, this 4 bedroom home makes every square metre count, with 200m² of living area (including alfresco) and soaring 31c ceilings throughout.
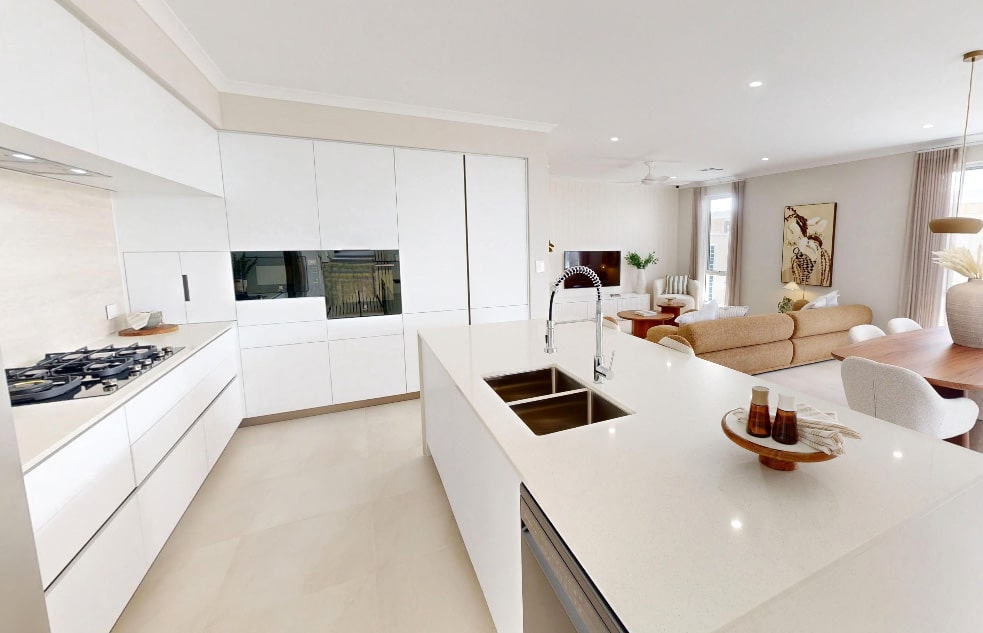
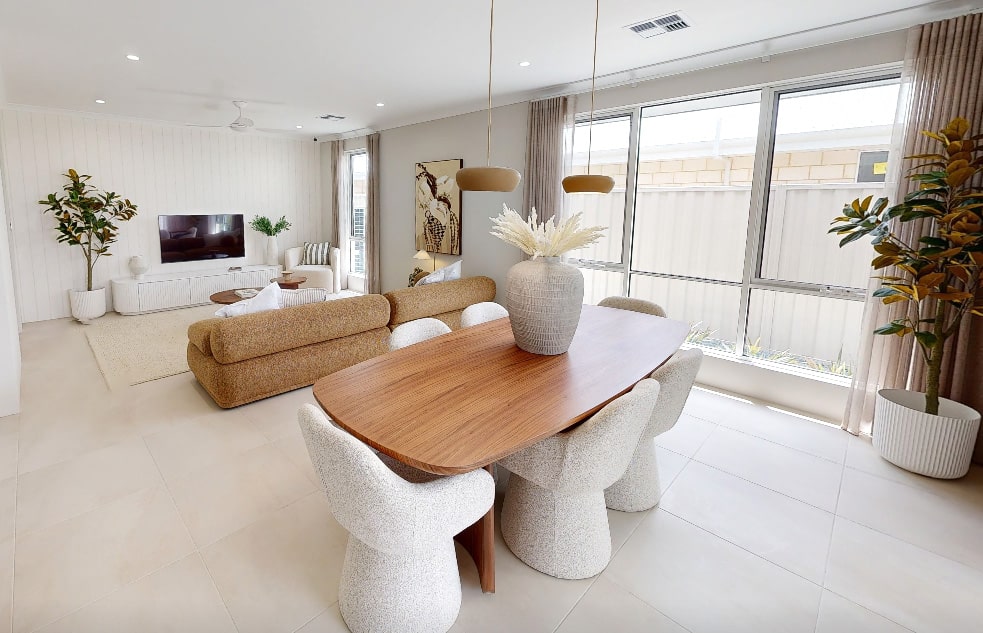
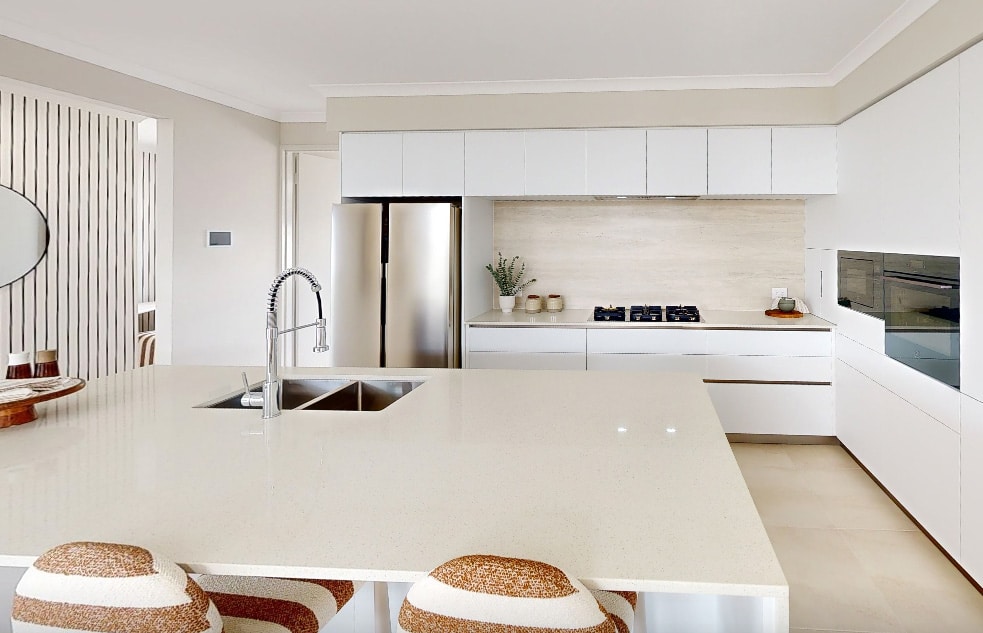
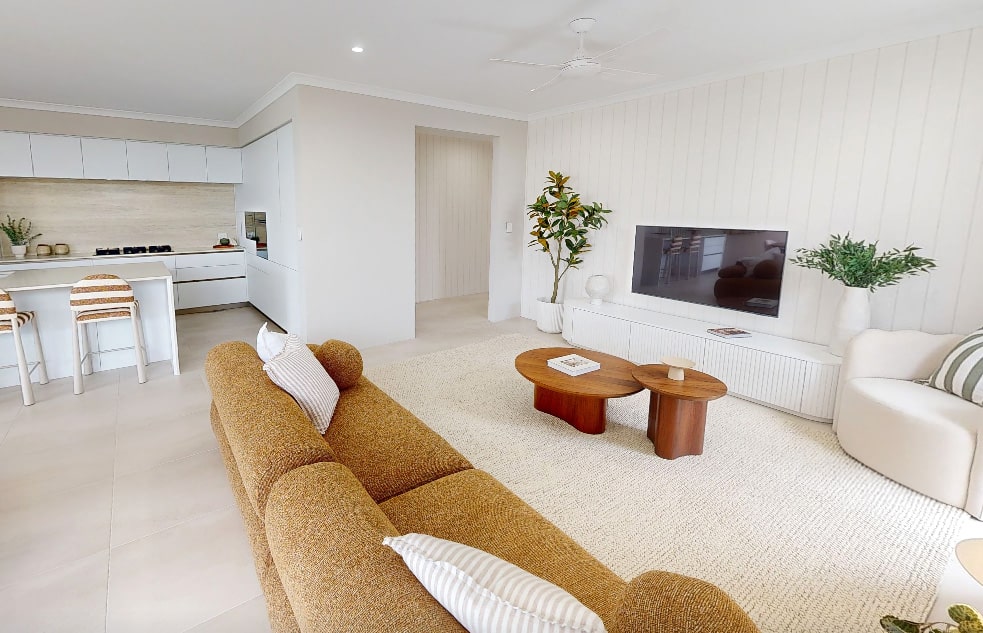
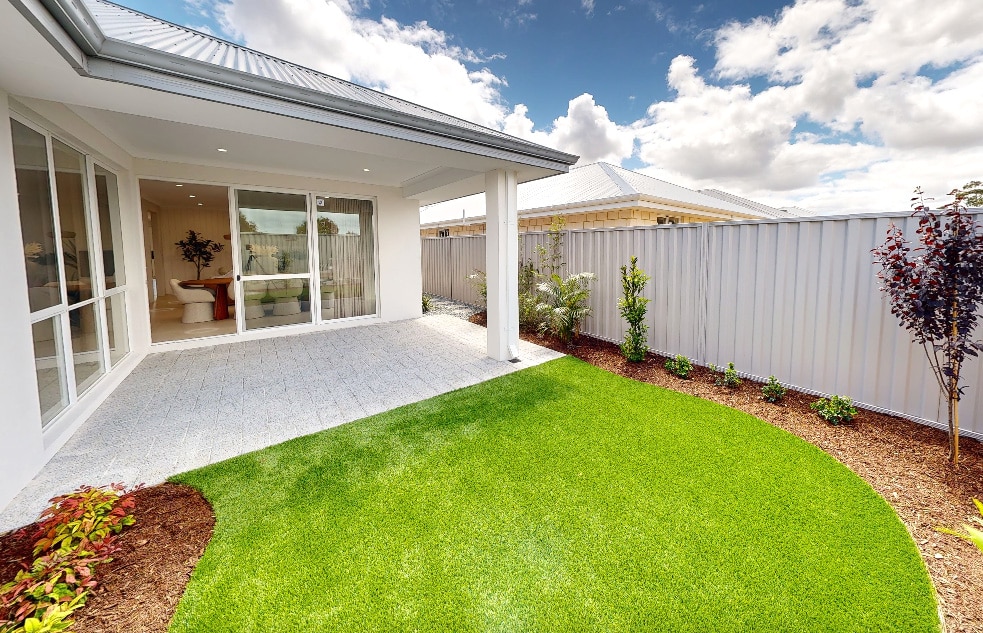
The heart of the home is a light-filled kitchen, meals and family zone, anchored by a generous island bench with waterfall ends. It opens straight onto the covered alfresco, so weeknight dinners and weekend barbecues flow easily from inside to out.
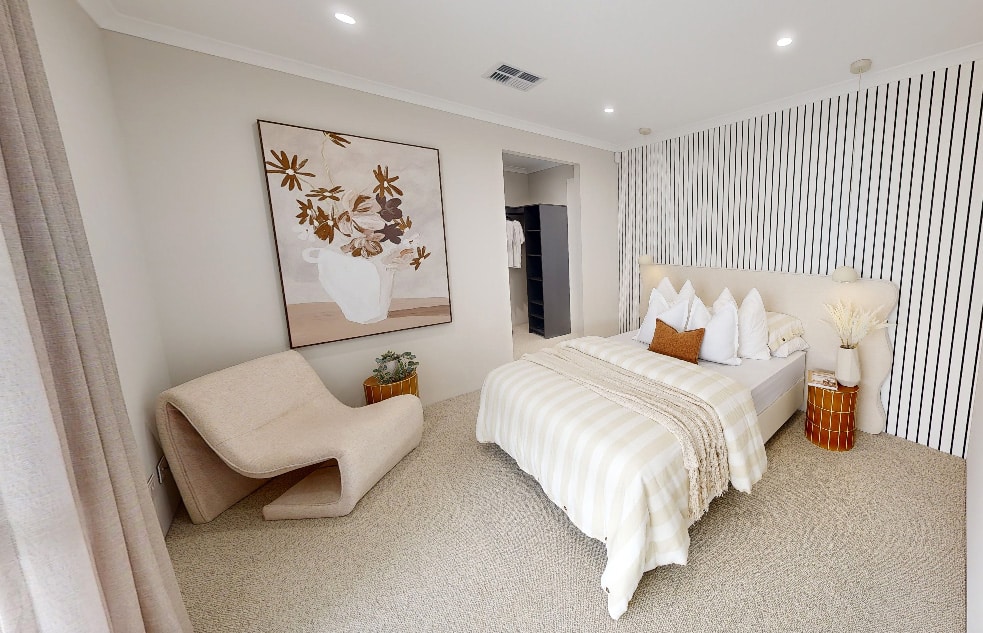
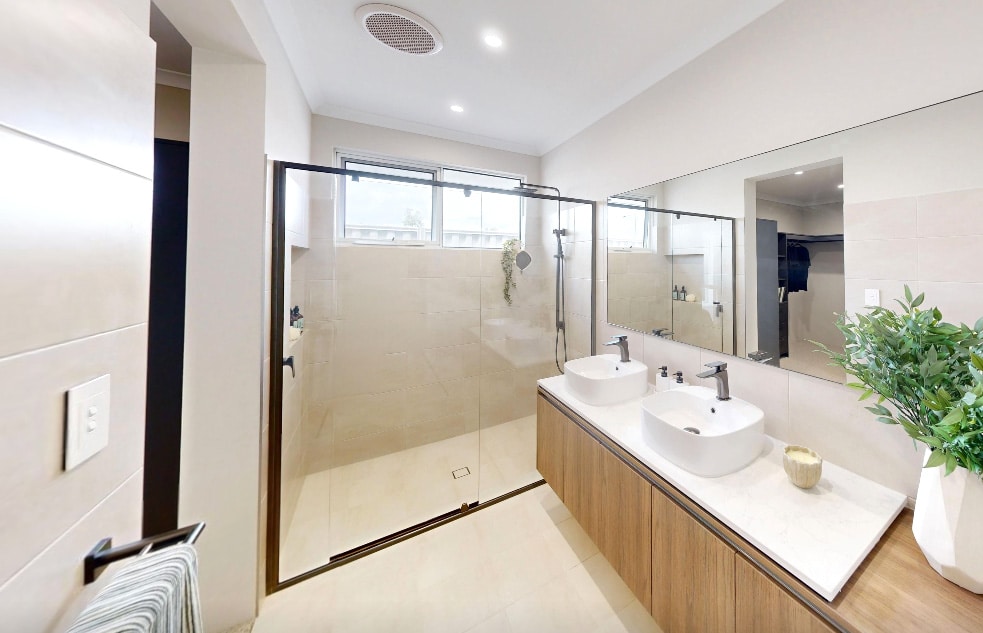
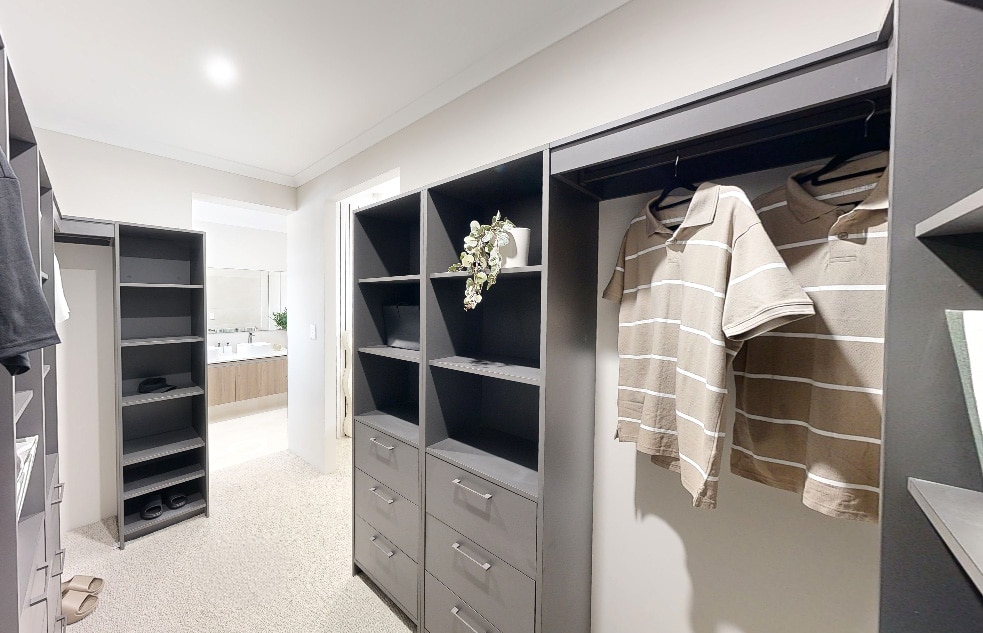
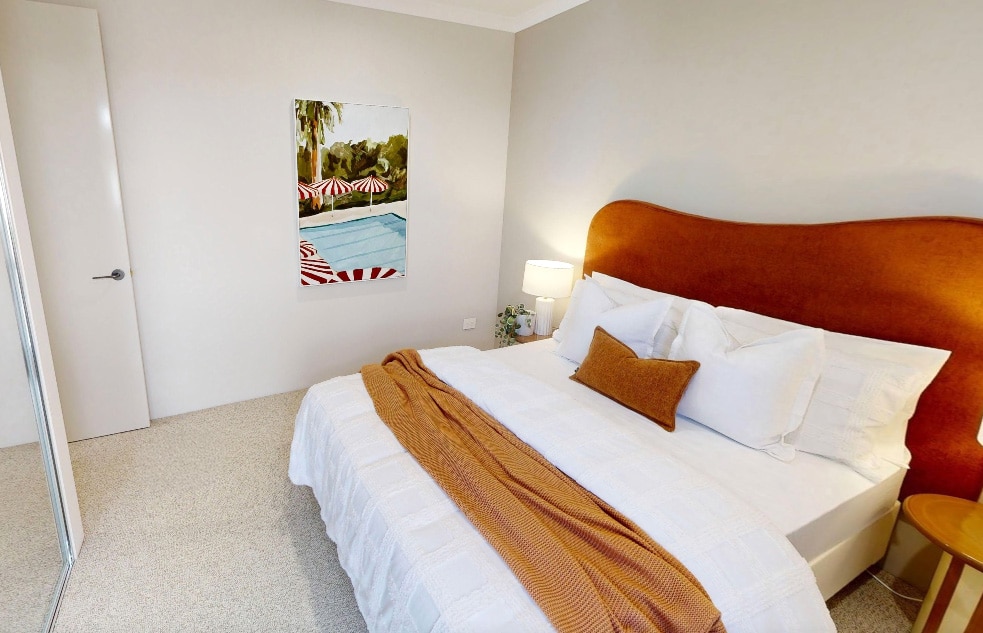
Tucked away at the rear of the home, the master suite is a peaceful retreat set apart from the kids’ rooms, with a walk-in robe and a stylish ensuite. A study nook sits just beside it – a quiet spot to work from home, pay the bills or catch up on emails.
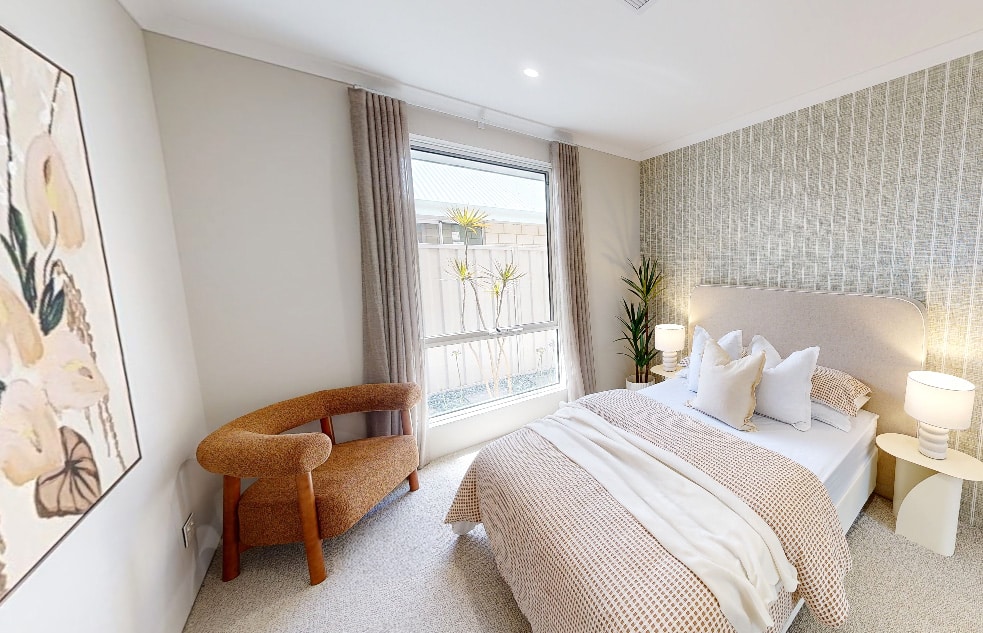
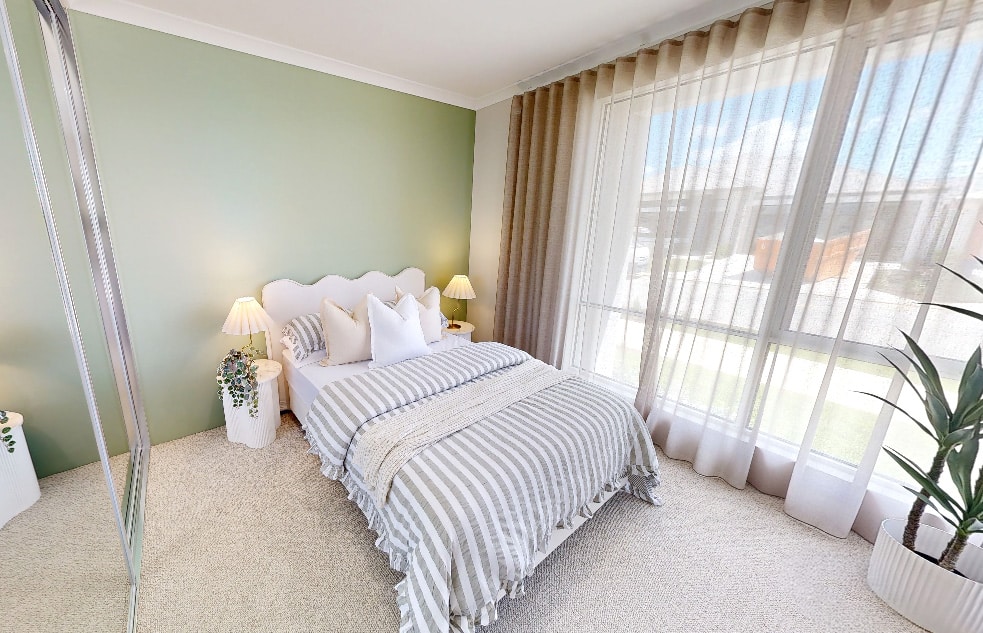
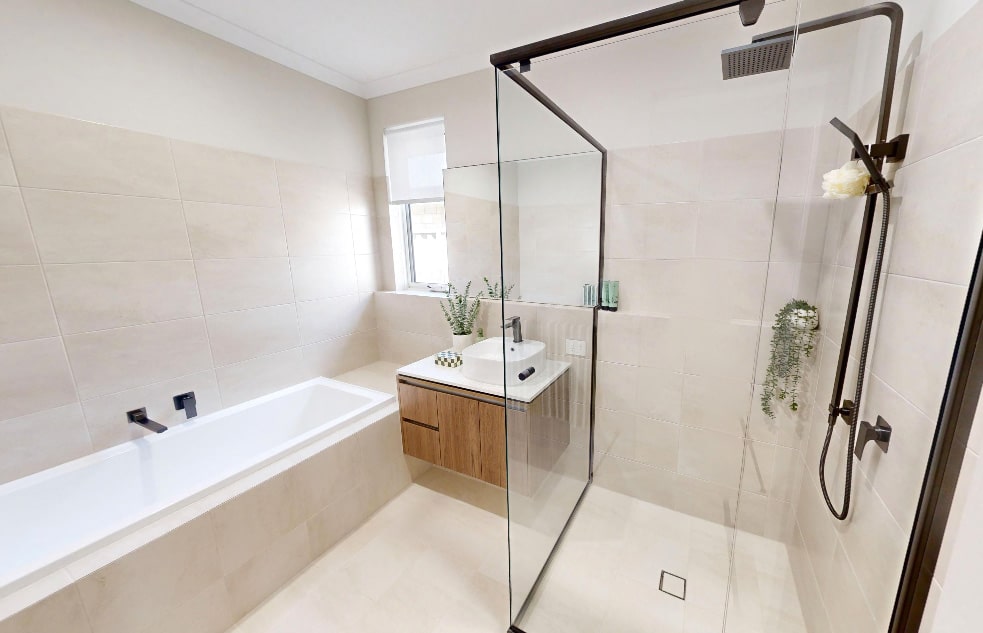
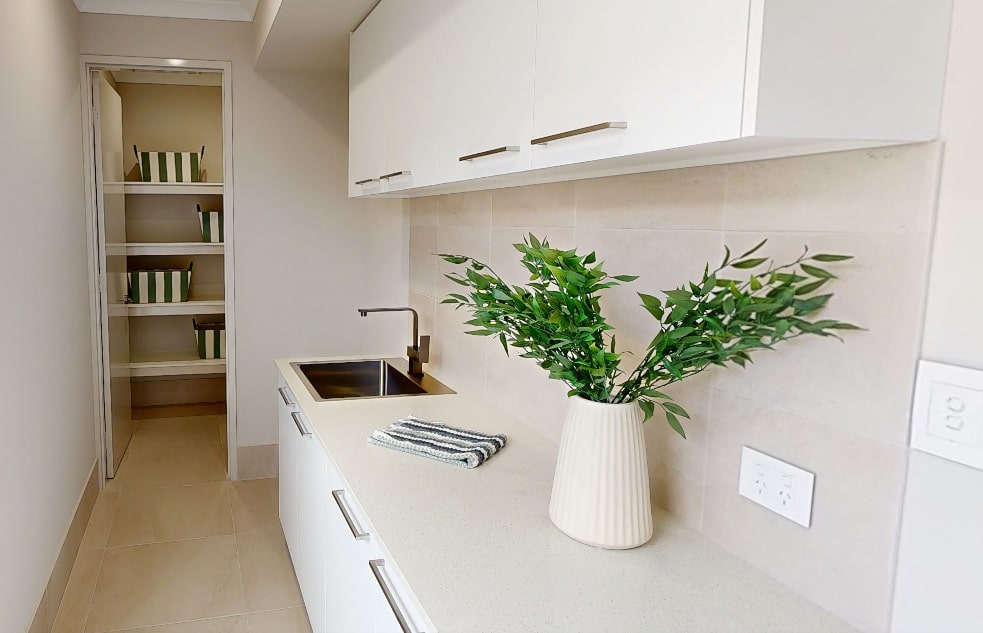
The three minor bedrooms are zoned towards the front of the home, served by a family bathroom with a full size bath. A powder room near the entry looks after guests and a walk-in linen and well-planned laundry beside the kitchen keep everyday storage within easy reach.
Come and visit The Heartwood, on display now at 4 Bevel Road, Baldivis (Millars Landing Estate).