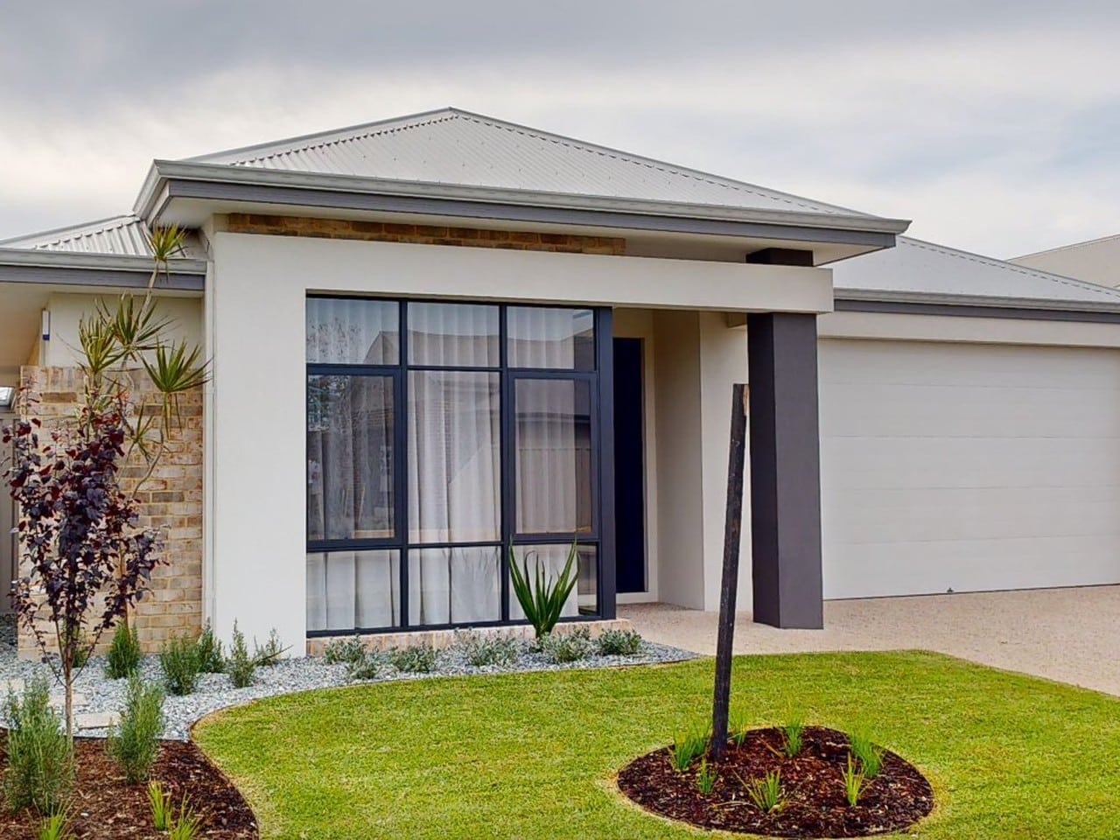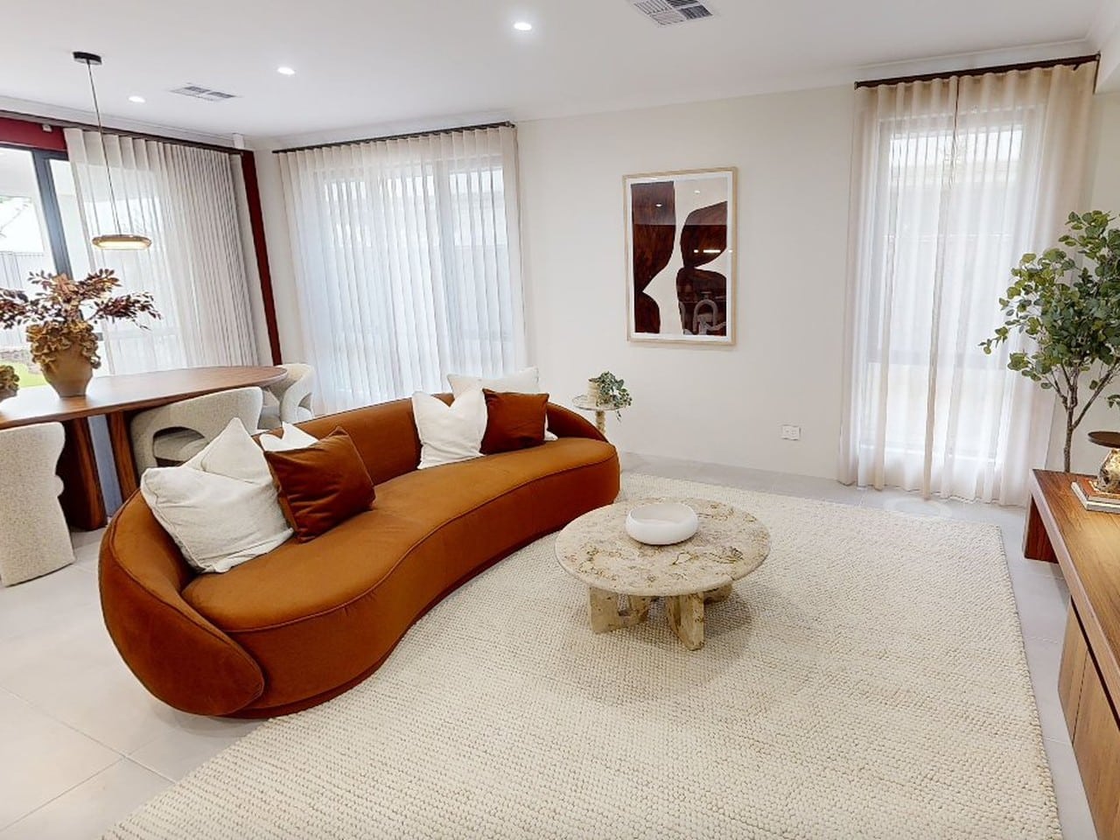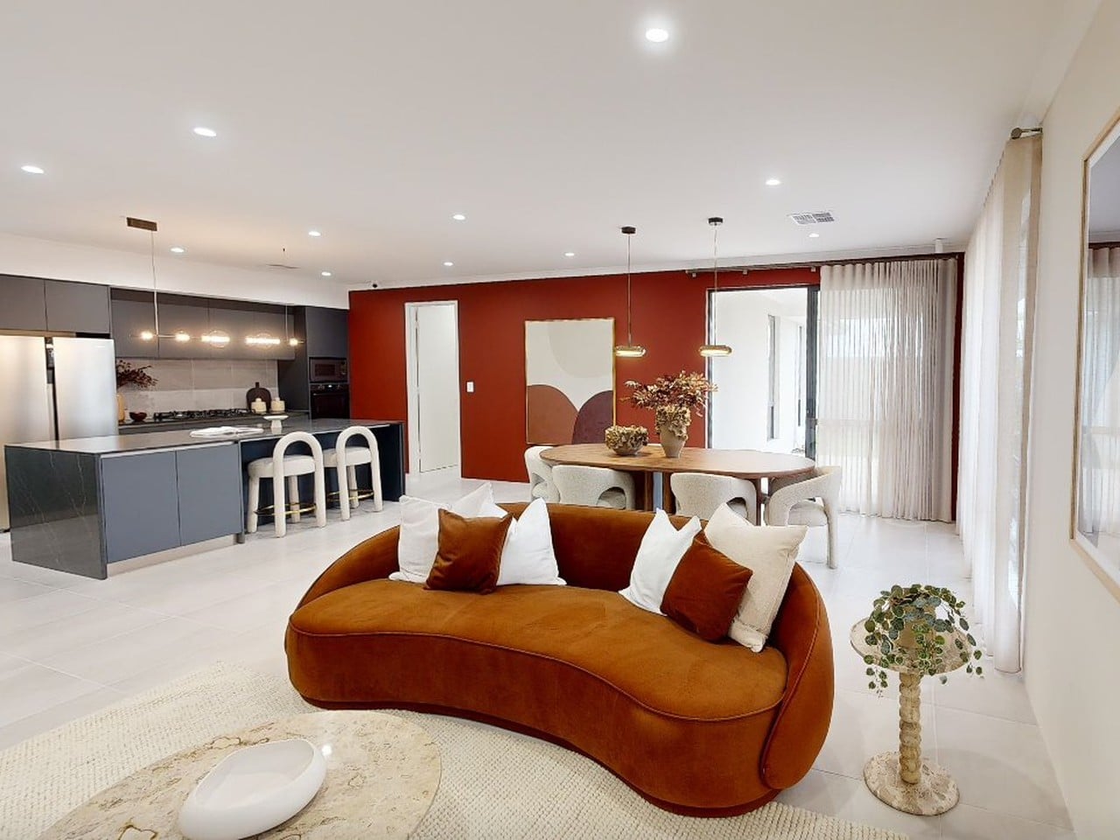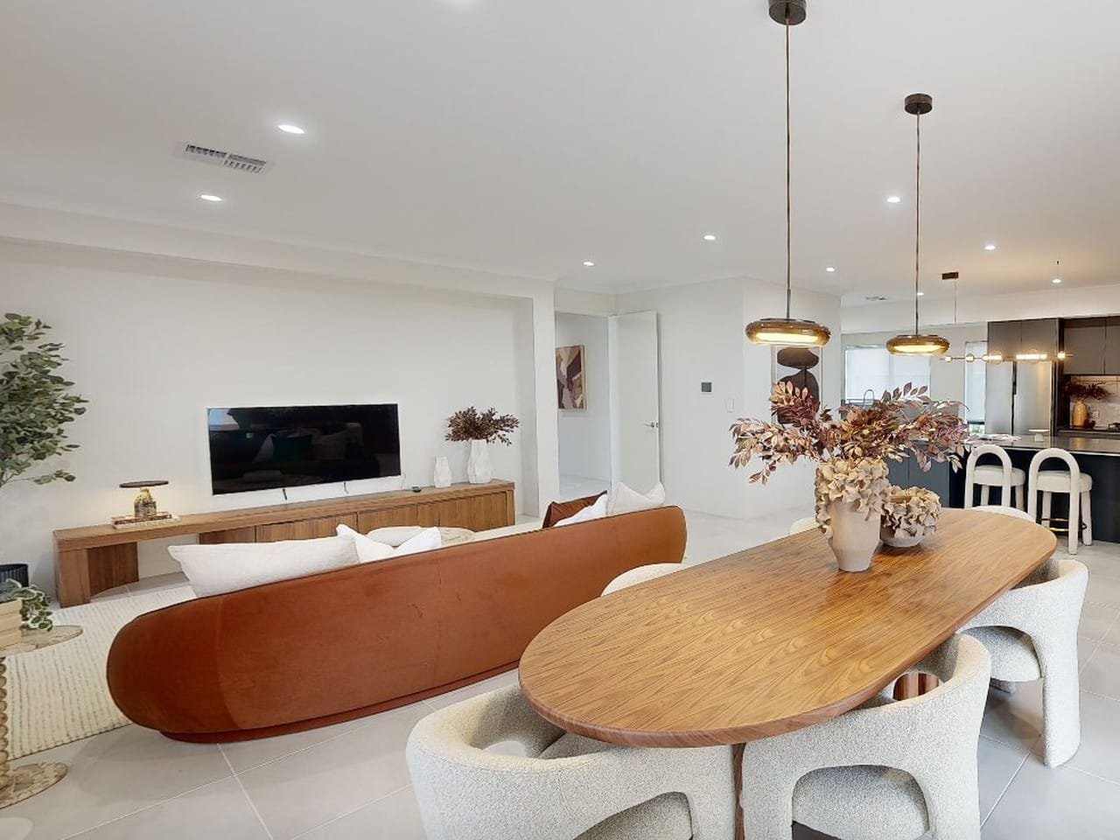

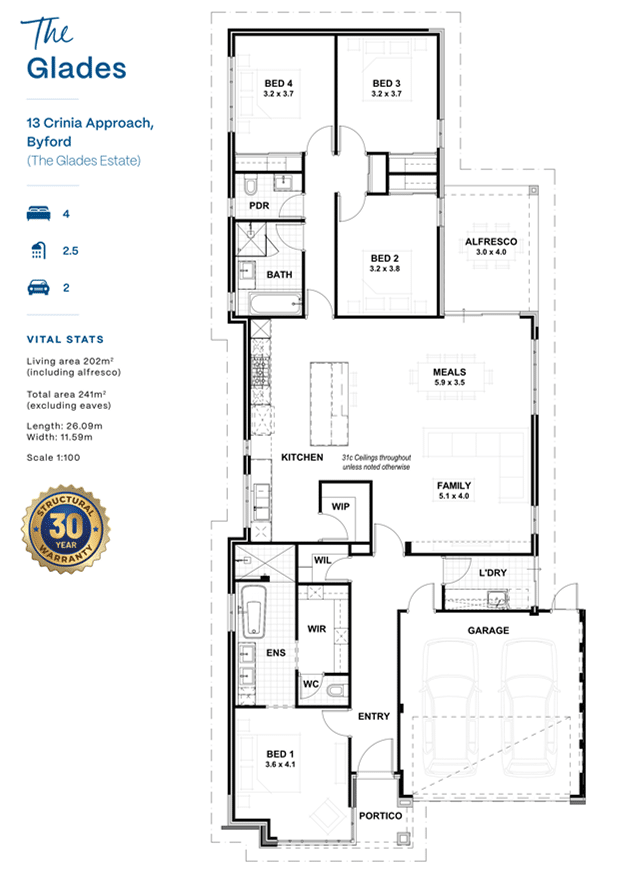
Relaxed, practical and planned around real family life, The Glades gives everyone room to spread out. Designed to fit a 12.5m wide lot, this 4 bedroom, 2.5 bathroom home offers 202m² of living area (including alfresco) and 31c high ceilings throughout.
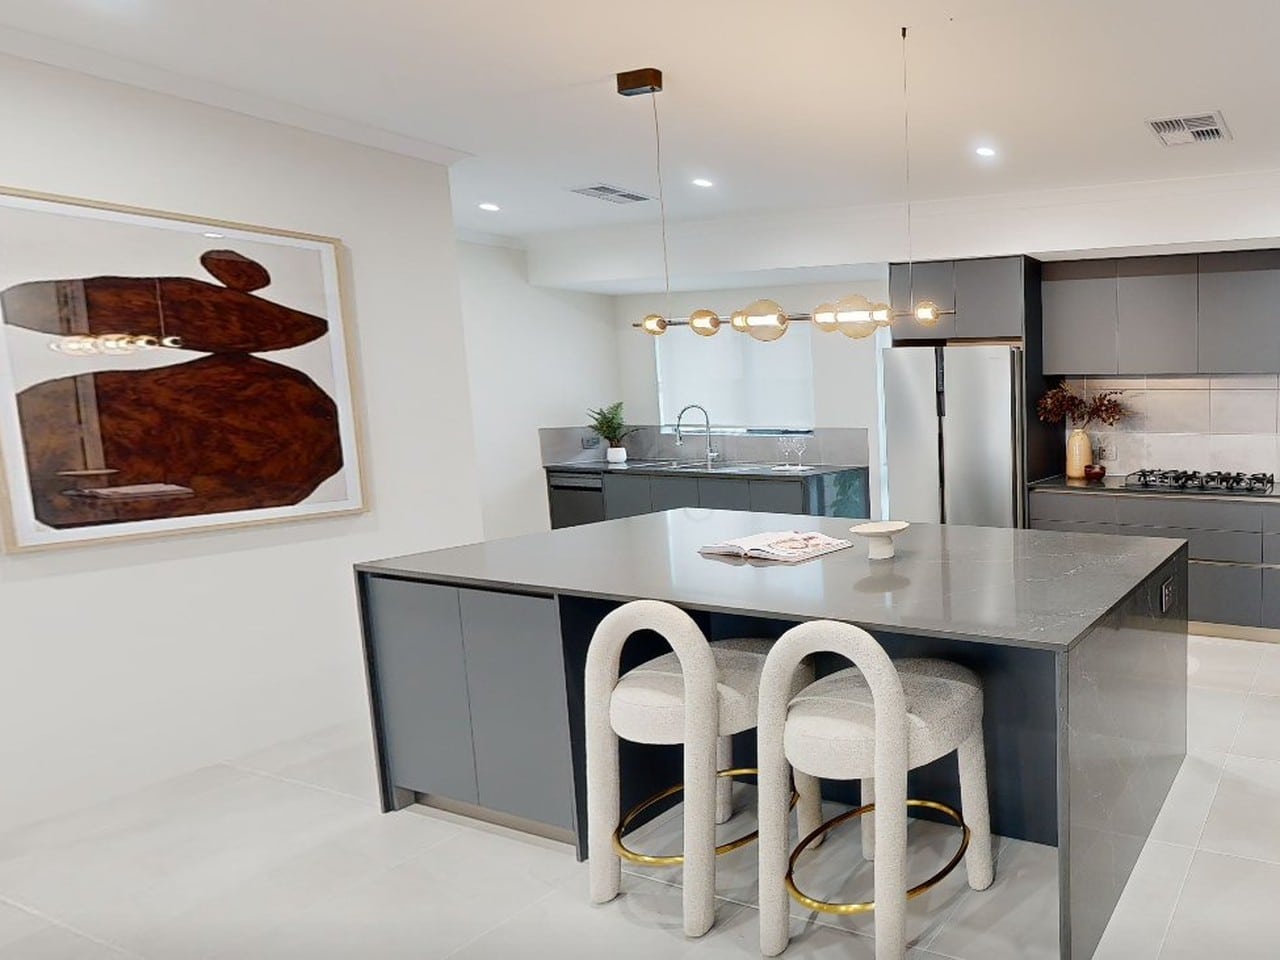
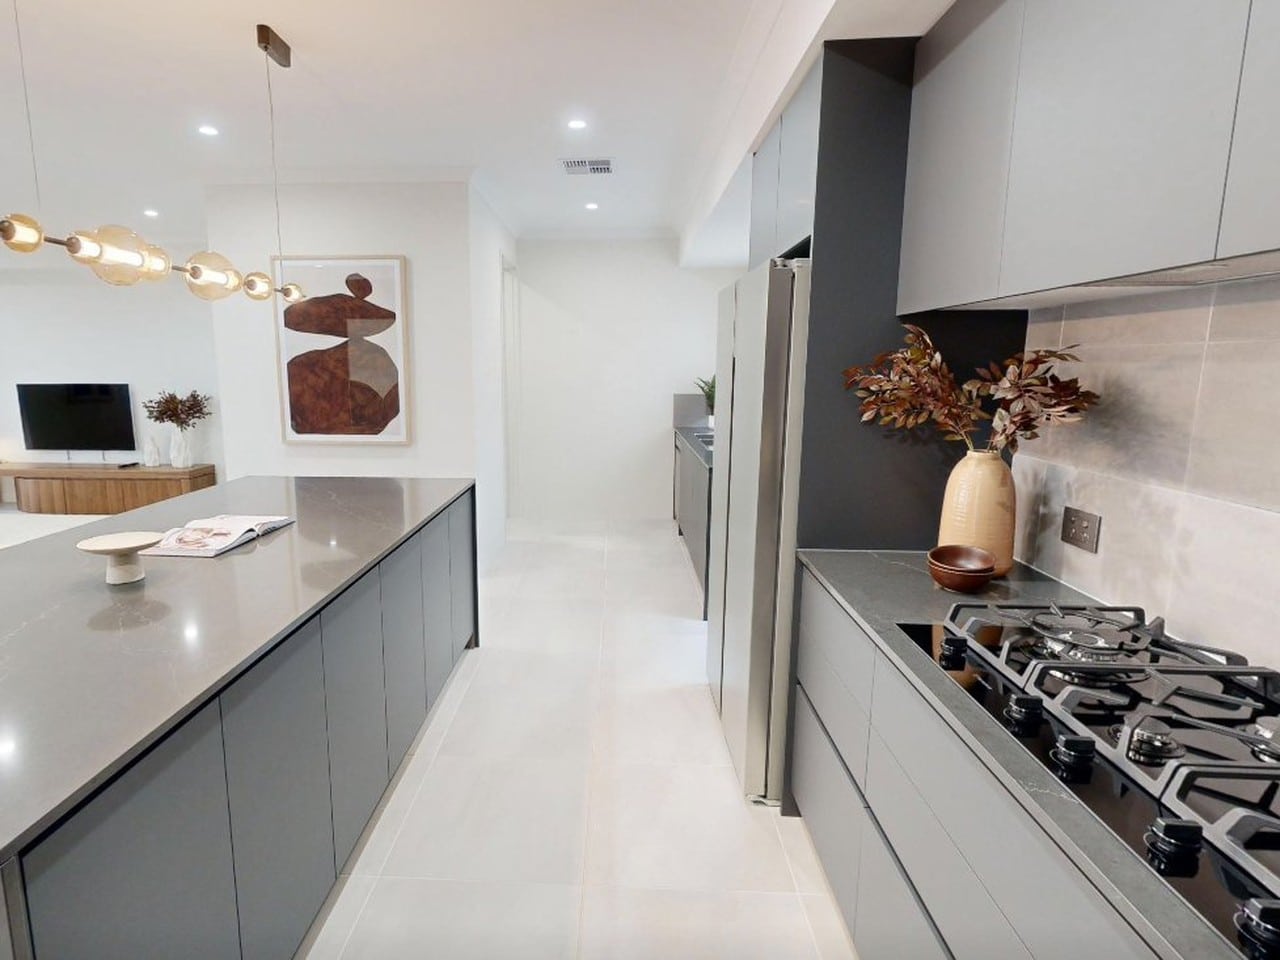
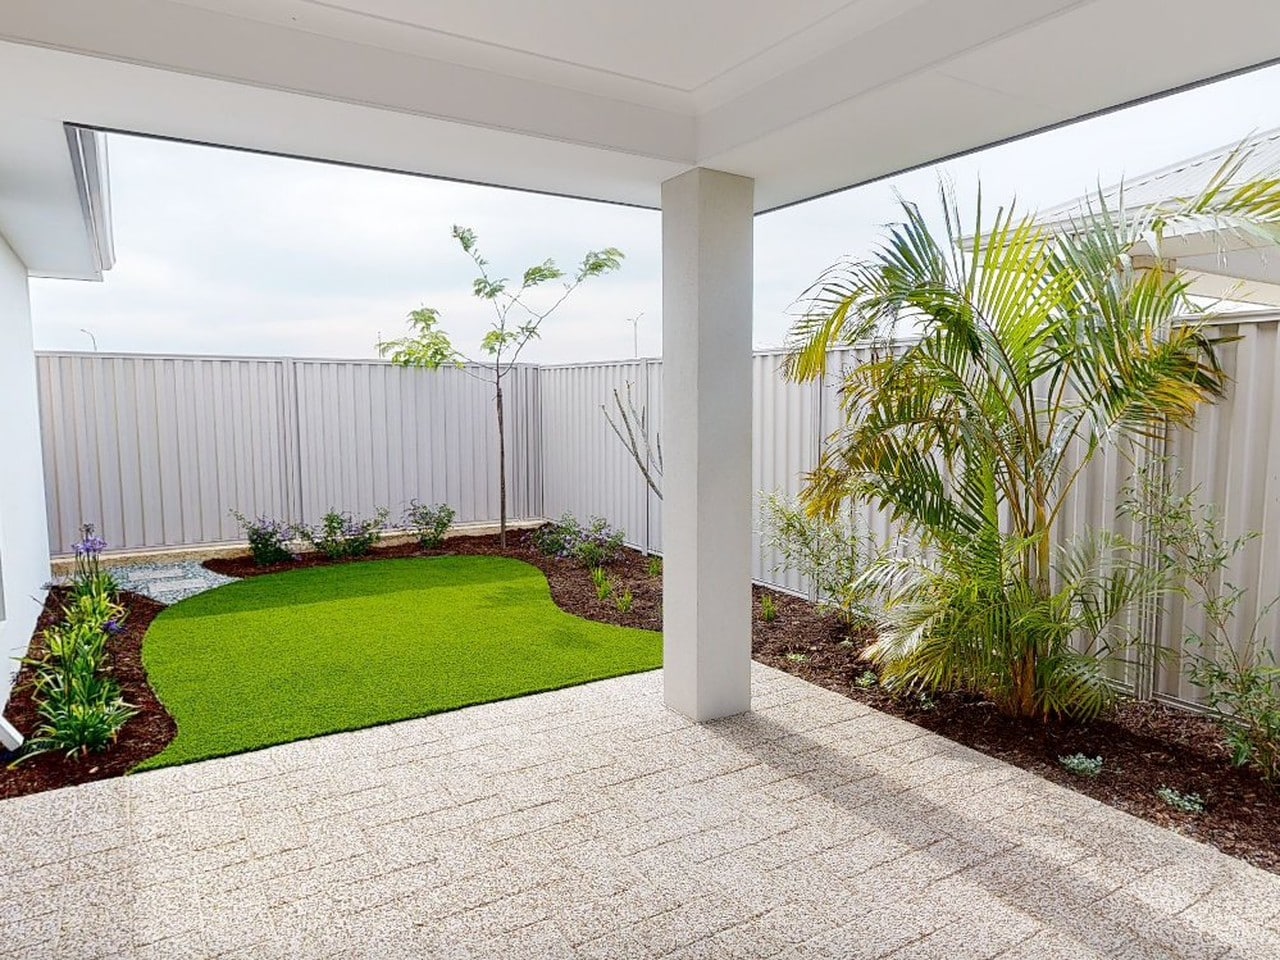
At the centre of the home, a galley kitchen with an island bench with waterfall ends looks straight over the open meals and family zone. A scullery sits just behind it, adding extra bench space and storage. The covered alfresco opens off the meals area, ready for long summer evenings and easy weekend entertaining.
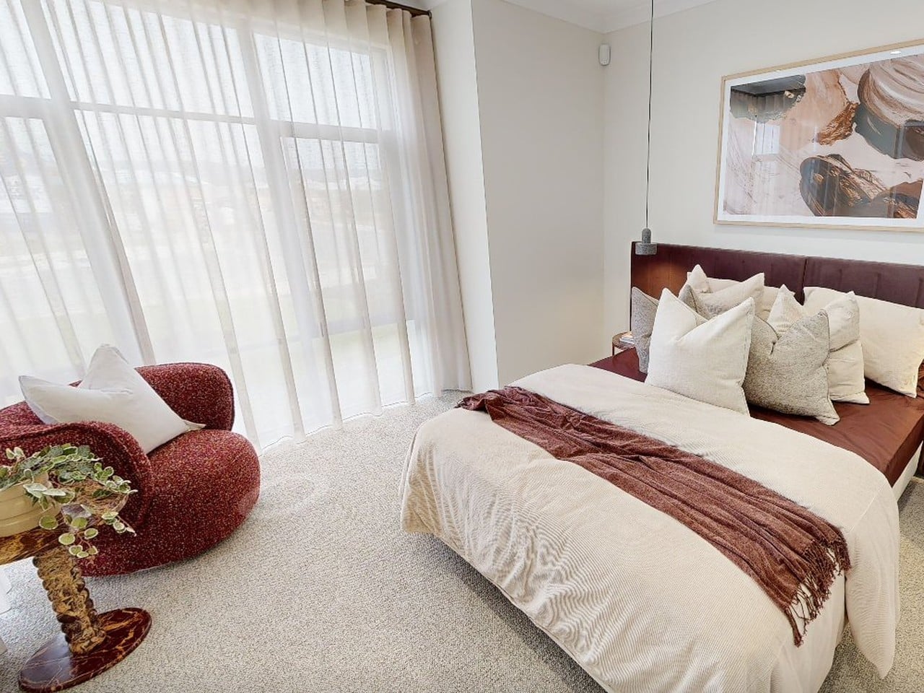
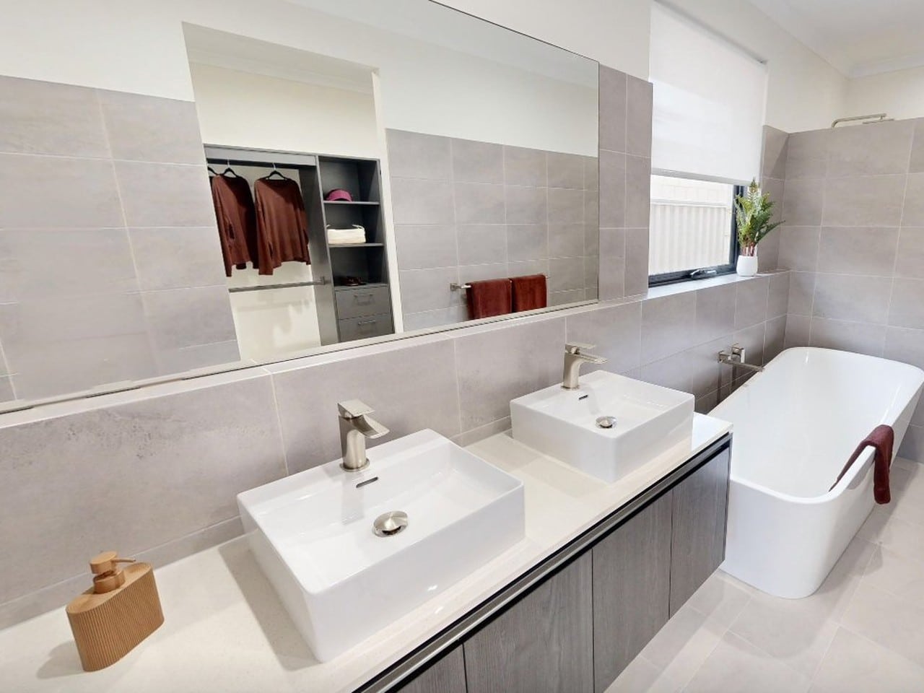
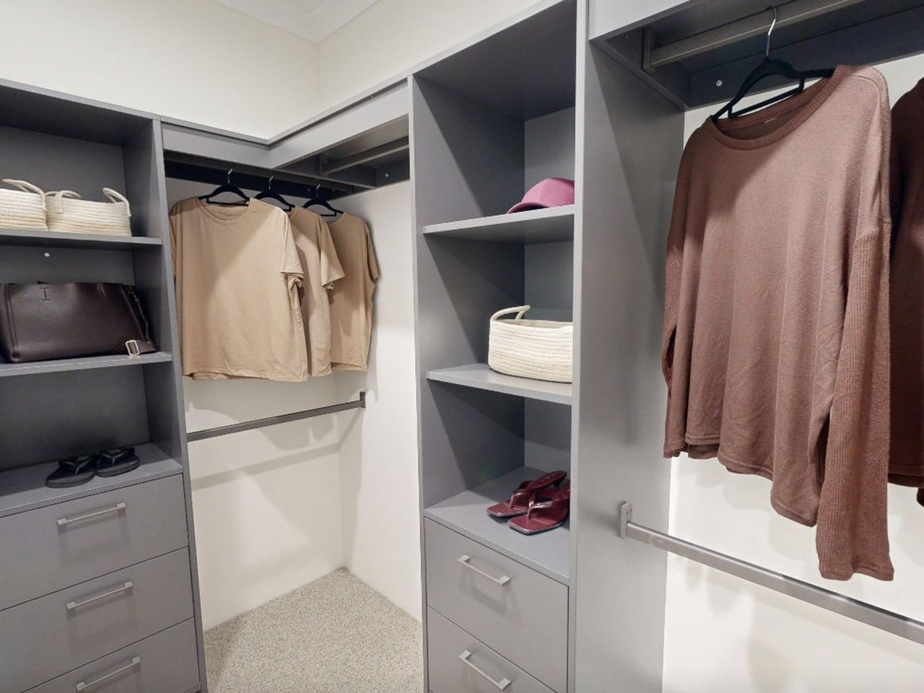
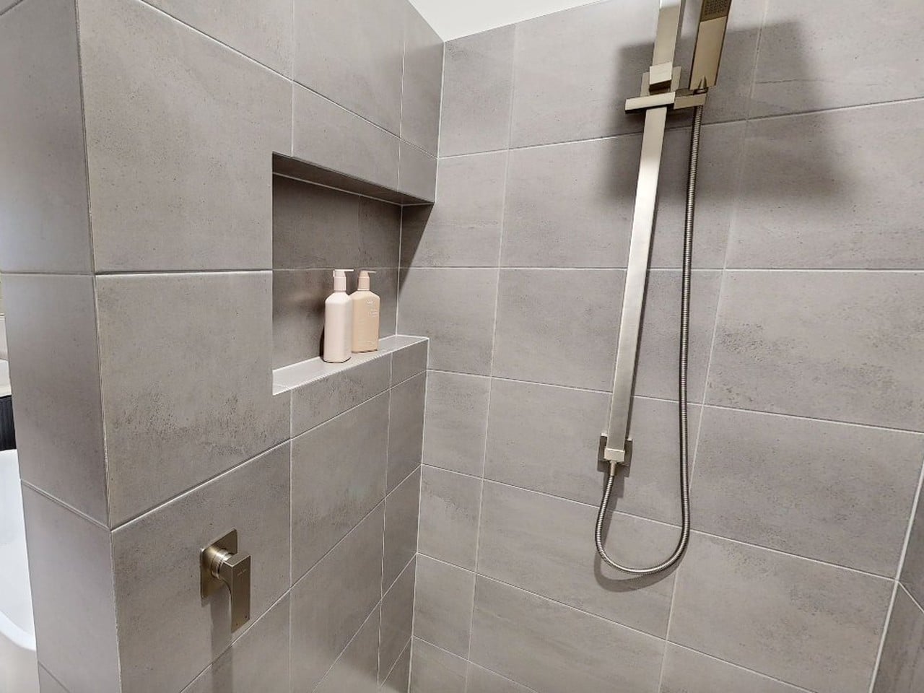
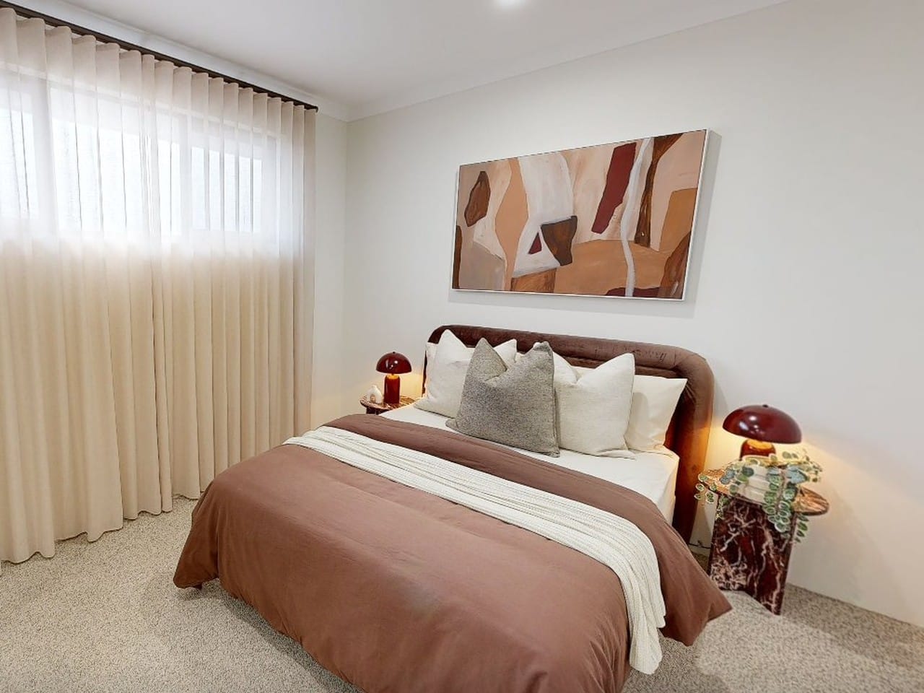
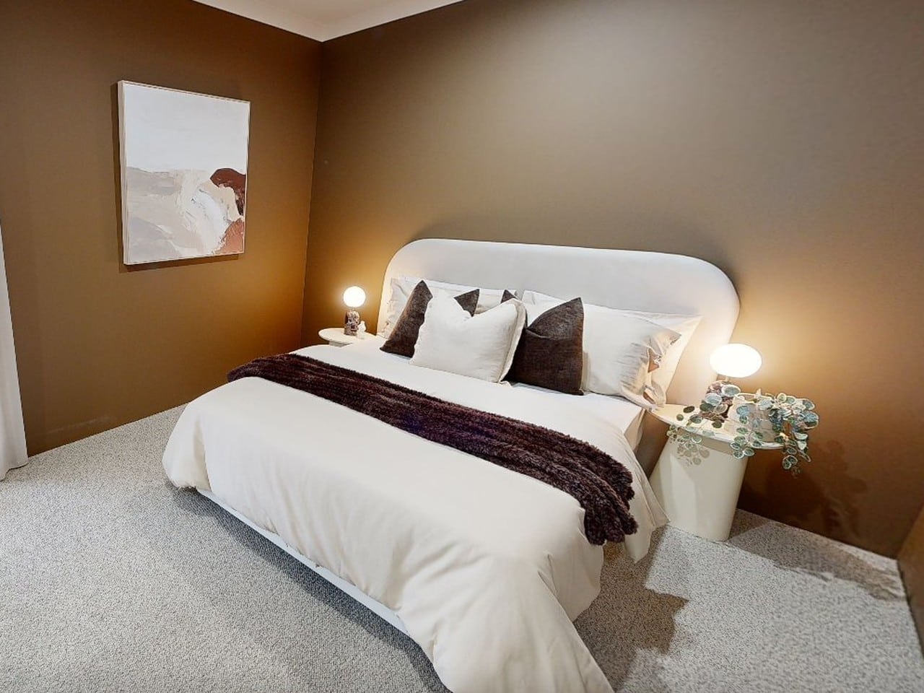
The master suite is set at the front of the home, well away from the kids’ rooms. It has a walk-in robe and a stylish ensuite with a freestanding bath – a quiet place to unwind at the end of the day.
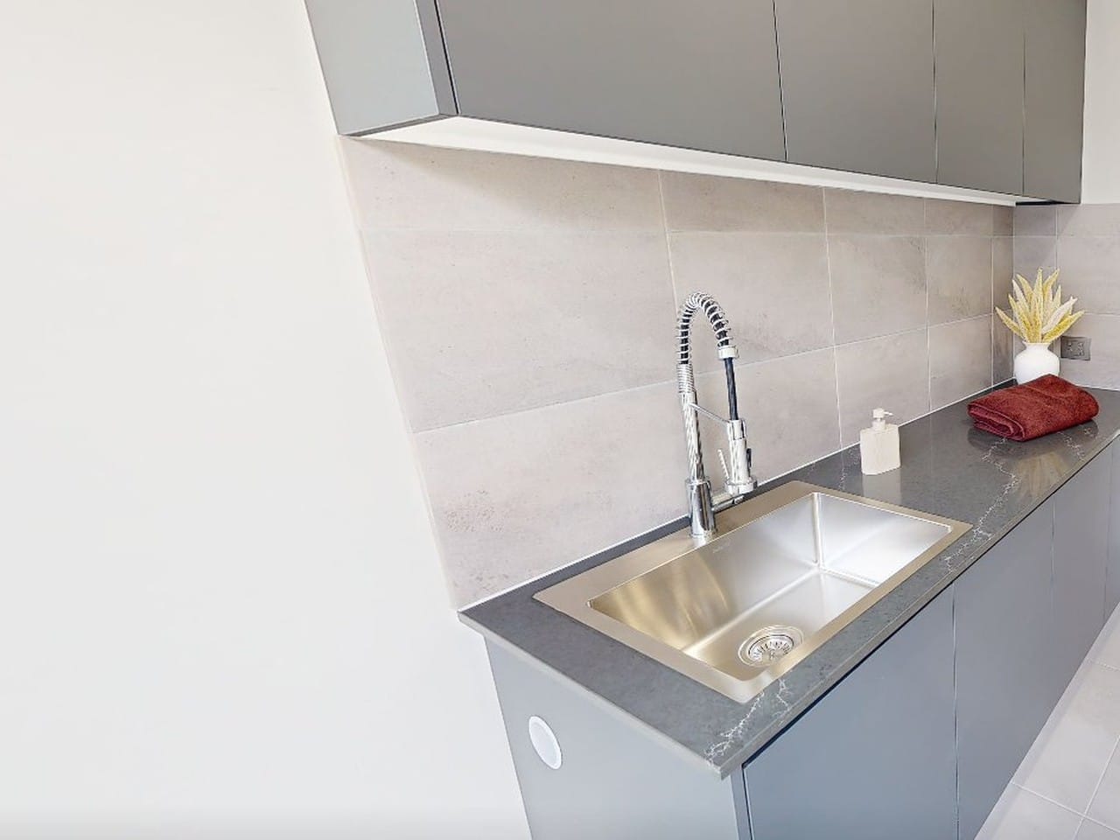
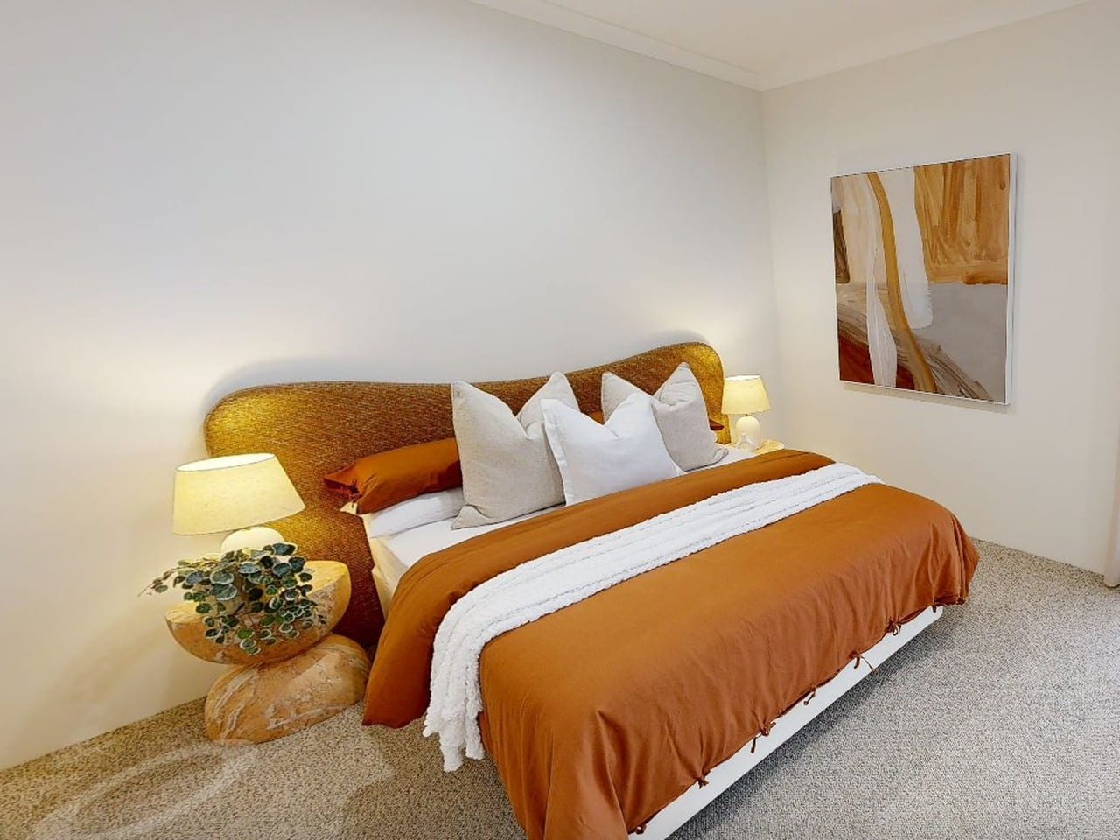
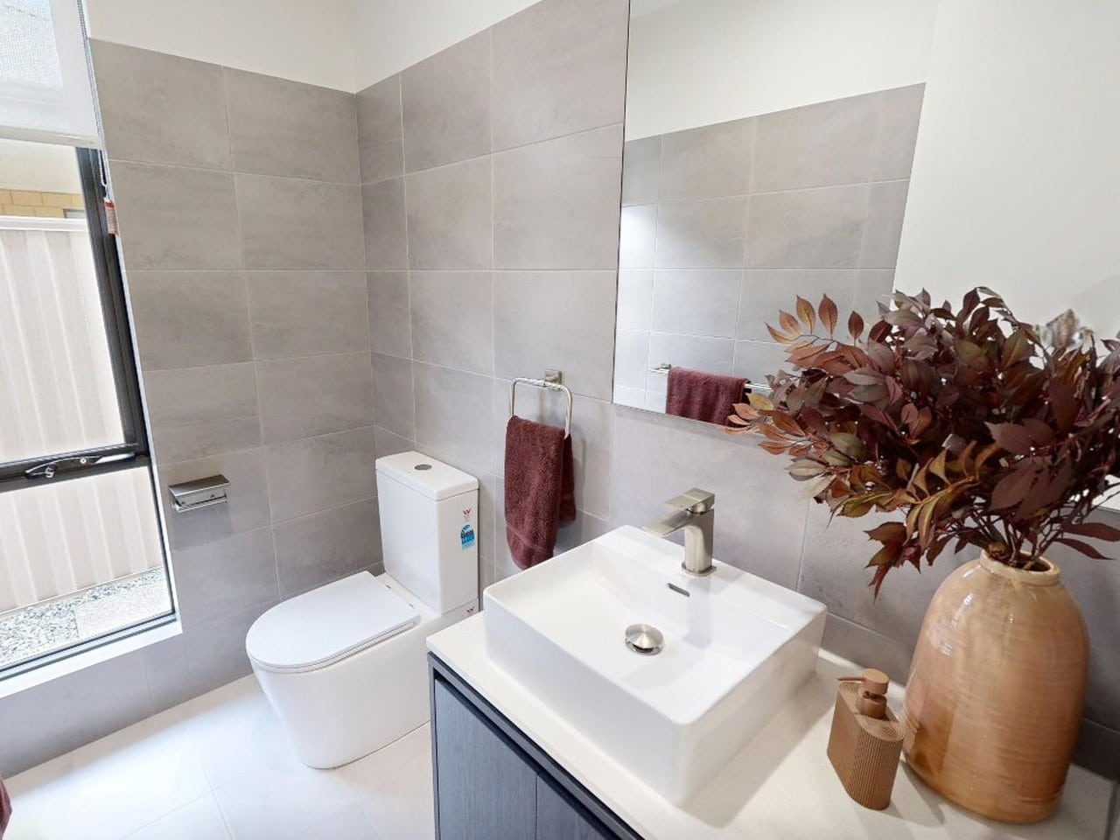
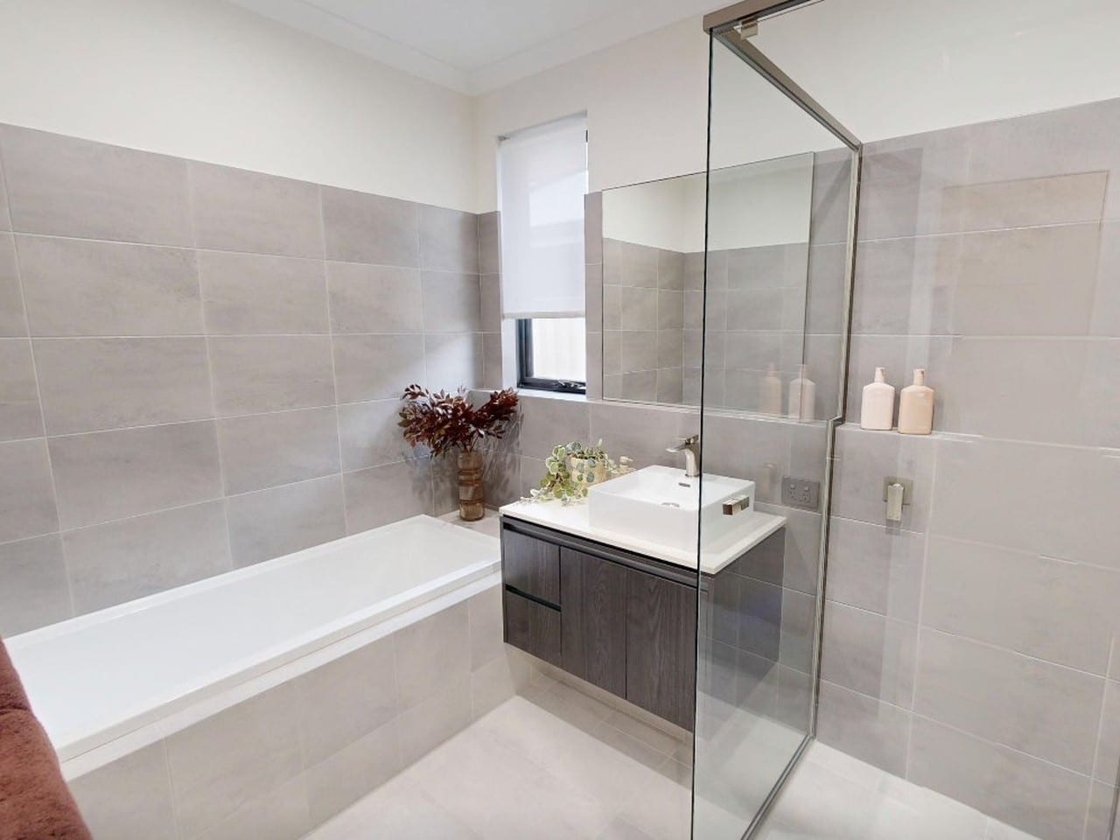
The three minor bedrooms are grouped together at the rear of the home, alongside a family bathroom with a full size bath and a powder room. A walk-in linen and a laundry tucked between the kitchen and the double garage keep everyday storage and chores close at hand.
Come and visit The Glades, on display now at 13 Crinia Approach, Byford (The Glades Estate, Cardup Brook).